Skip main navigation
Off market
  • $499,400

    13326 Dolcetto Cv, Fort Wayne, IN 46845

    4beds
    3,400sqft
    SingleFamily
    Built in 2004
    0.46 Acres Lot
    $499,400 Zestimate®
    $147/sqft
    $3,155 Estimated rent

    Home value

    $499,400

    $474,000 - $524,000

    $3,155/mo

    Zestimate® history
    Loading
    Loading...

    Owner options

    List your home for rent

    $3,155/mo

    Rent Zestimate®

    Find your next renter with Zillow Rental Manager. Plus, with online applications, you can quickly screen prospective tenants – for free.

    Learn more

    $3,155/mo

    Rent Zestimate®

    Refinance and save

    $3,044/mo

    Est. payment

    Refinancing to a lower rate could help reduce your monthly payments and save thousands over the life of the loan.

    See today's rates

    $3,044/mo

    Est. payment

    Explore your selling options

    Work with a Zillow partner agent

    Leverage their expertise and Zillow's premium Showcase listings to get your home seen by more buyers.

    Get started

    List with your own agent

    Get your home in front of millions of buyers by listing it on Zillow.

    Learn how to do it

    Sell it yourself

    Take full control of how buyers see your home on Zillow by listing For Sale by Owner (FSBO).

    List your home

    What's special

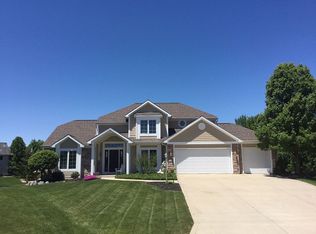
    Tucked away on a quiet cul-de-sac street on one of the largest lots in Sorrento (.46 acre), this beautiful one owner home has been lovingly maintained by the owners who had it built in 2004. With over 3600 finished sq ft including the daylight basement, this home offers 4 generous bedrooms, 2 full and 2 1/2 baths. Lots of windows lend for an abundance of natural light throughout the home. The huge great room is bright and airy with a soaring vaulted ceiling and features a gas fireplace. The kitchen offers custom maple cabinets, solid surface countertops, a large prep island and spacious pantry. Kitchen appliances are included (the range is electric but there is a gas hook up in place). A spacious main floor office is located just off the foyer with French doors allowing privacy for the room. Overlooking the huge back yard is a bonus room with pocket doors that the sellers currently use as a play area but could be used as anything you can imagine to fulfill your needs. Upstairs you'll find 4 nice sized bedrooms, with the owner's suite including a private ensuite with double vanity, large soaker tub, water closet and 2 walk-in closets. Three other bedrooms share a full bath. The basement is perfect for entertaining with the amazing wet bar with granite countertop and custom cabinets, nice sized rec room area, surround sound, and 1/2 bath for guests. The backyard is huge, has a built-in play area (Rainbow set is negotiable), and a great stamped patio. The front yard is beautifully landscaped, yet low maintenance. Irrigation system keeps your yard looking gorgeous during the summer months. The 3-car garage is larger than most and has a ton of space for vehicles, bicycles, lawn equipment, etc. Pull down attic steps lead to a floored attic area over the 3rd bay allowing for even more storage. Complete tear off of the roof in May this year. The furnace & central air were both recently serviced & inspected in the last couple of months. Security system in place. Room darkening blinds in the master & front bedrooms. Washer & dryer are not included in the sale.

    This property is off market, which means it's not currently listed for sale or rent on Zillow. This may be different from what's available on other websites or public sources.

    Facts & features

    Interior

    Bedrooms & bathrooms
    • Bedrooms: 4
    • Bathrooms: 4
    • Full bathrooms: 2
    • 1/2 bathrooms: 2
    Heating
    • Other
    Cooling
    • Central
    Features
    • Basement: Finished
    • Has fireplace: Yes
    • Fireplace features: Electric
    Interior area
    • Total interior livable area: 3,400 sqft

    Property

    Parking
    • Parking features: Garage - Attached
    Lot
    • Size: 0.46 Acres
    Details
    • Parcel number: 020225226011000057

    Construction

    Type & style
    • Home type: SingleFamily
    Materials
    • masonry
    • Roof: Asphalt
    Condition
    • Year built: 2004

    Community & HOA

    Location
    • Region: Fort Wayne

    Financial & listing details

    • Price per square foot: $147/sqft
    • Tax assessed value: $475,400
    • Annual tax amount: $3,661

    Price history

    DateEventPrice
    8/8/2022Sold$435,000$128/sqft
    Source: Agent Provided Report a problem
    7/6/2022Pending sale$435,000
    Source: IRMLS #202226780 Report a problem
    7/1/2022Listed for sale$435,000
    Source: IRMLS #202226780 Report a problem

    Public tax history

    YearProperty taxesTax assessment
    2025$3,661 +3.5%$475,400 +3%
    2024$3,538 +27.1%$461,700 +2.7%
    2023$2,783 +6.6%$449,400 +25.7%
    2022$2,611 +4.2%$357,500 +12.3%
    2021$2,506 -1.9%$318,400 +6.3%
    2020$2,556 +1.9%$299,500 +1.1%
    2019$2,508 +3.6%$296,200 +4%
    2018$2,422 -37.6%$284,700 +7.9%
    2017$3,883 +47.2%$263,900 -0.8%
    2016$2,637 +2.7%$266,100 +3.6%
    2014$2,568 +4%$256,800 +4%
    2013$2,470 +0%$247,000 +0%
    2011$2,469 $246,900 +3.4%
    2010-- $238,700 -1.5%
    2007-- $242,400 +6.7%
    2005-- $227,200 +14.8%
    2004-- $197,900
    Find assessor info on the county website

    Neighborhood: 46845

    Nearby schools

    GreatSchools rating
    Get pre-qualified for a loan
    At Zillow Home Loans, we can pre-qualify you in as little as 5 minutes with no impact to your credit score.

    An equal housing lender. NMLS #10287.

    Sell for more on Zillow
    Get a Zillow Showcase℠ listing at no additional cost and you could sell for .
    $499,400
    2% more
    +$9,988
    With Zillow Showcase(estimated)
    $509,388