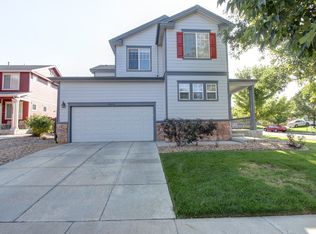
After being lovingly cared for and gently lived in over the last decade, this beautiful 2-story Potomac Farms charmer is now in search of its next fortunate owner. A picture-perfect covered front porch warmly welcomes all and awaits your seasonal and holiday staging. Step across the front door threshold to discover beautiful dark wood toned floors running throughout the open and inviting main living space. A soaring ceiling above the living room provides a feeling of grandness, making the space feel much larger than the measurements may indicate. Natural light pours across the living room and kitchen from East and South facing clerestory windows. Formal dining space conveniently located off the kitchen, for those who like to entertain. If informal gatherings are more your speed, then this space works beautifully as a home office while the kitchen bar easily takes over as the focal dining and entertaining area. Ascend the landed open stairway to explore the nesting quarters. An expansive Primary Suite, featuring a walk-in closet and 5-piece en-suite Primary Bathroom. Two generous bedrooms featuring designer custom paint schemes, conveniently share a full bathroom between them. Flexible and functional convenience are the overarching themes of this ideal starter home at 13326 E 104th Dr. End your search today and start planning your Summer!
Sold for $460,000
$460,000
13326 E 104th Drive, Commerce City, CO 80022
3beds
1,597sqft
Single Family Residence
Built in 2002
6,098 Square Feet Lot
$453,900 Zestimate®
$288/sqft
$2,640 Estimated rent
Home value
$453,900
$427,000 - $486,000
$2,640/mo
Zestimate® history
Owner options
List your home for rent
$2,640/mo
Rent Zestimate®
Find your next renter with Zillow Rental Manager. Plus, with online applications, you can quickly screen prospective tenants – for free.
$2,640/mo
Rent Zestimate®
Refinance and save
$2,737/mo
Est. payment
Refinancing to a lower rate could help reduce your monthly payments and save thousands over the life of the loan.
$2,737/mo
Est. payment
Explore your selling options
Work with a Zillow partner agent
Leverage their expertise and Zillow's premium Showcase listings to get your home seen by more buyers.
Get startedList with your own agent
Get your home in front of millions of buyers by listing it on Zillow.
Learn how to do itSell it yourself
Take full control of how buyers see your home on Zillow by listing For Sale by Owner (FSBO).
List your homeWhat's special
Zillow last checked:
Listing updated:
Listed by:
Jesse Dixon 303-968-6680 jessejamesdixon@gmail.com,
8z Real Estate
Bought with:
Carmen Gomez, 40031064
Best Homes Real Estate, LLC
Source: REcolorado as distributed by MLS GRID,MLS#: 3633203
Facts & features
Interior
Bedrooms & bathrooms
- Bedrooms: 3
- Bathrooms: 3
- Full bathrooms: 2
- 1/2 bathrooms: 1
- Main level bathrooms: 1
Bedroom
- Features: Primary Suite
- Level: Upper
- Area: 212.5 Square Feet
- Dimensions: 12.5 x 17
Bedroom
- Level: Upper
- Area: 125 Square Feet
- Dimensions: 12.5 x 10
Bedroom
- Level: Upper
- Area: 161.5 Square Feet
- Dimensions: 17 x 9.5
Bathroom
- Level: Main
- Area: 27.5 Square Feet
- Dimensions: 5 x 5.5
Bathroom
- Description: 5-Piece
- Features: En Suite Bathroom, Primary Suite
- Level: Upper
- Area: 99 Square Feet
- Dimensions: 11 x 9
Bathroom
- Description: Shared Bath Between Secondary Bedrooms
- Features: En Suite Bathroom
- Level: Upper
Dining room
- Level: Main
- Area: 148.5 Square Feet
- Dimensions: 11 x 13.5
Kitchen
- Level: Main
- Area: 168 Square Feet
- Dimensions: 12 x 14
Laundry
- Level: Main
- Area: 33 Square Feet
- Dimensions: 5.5 x 6
Living room
- Level: Main
- Area: 279 Square Feet
- Dimensions: 15.5 x 18
Heating
- Forced Air
Cooling
- Central Air
Appliances
- Included: Dishwasher, Disposal, Dryer, Microwave, Oven, Refrigerator, Washer
- Laundry: In Unit
Features
- Built-in Features, Ceiling Fan(s), Entrance Foyer, Five Piece Bath, Jack & Jill Bathroom, Open Floorplan, Pantry, Primary Suite, Smoke Free, Vaulted Ceiling(s), Walk-In Closet(s)
- Flooring: Carpet, Laminate, Tile, Wood
- Windows: Double Pane Windows, Window Coverings
- Basement: Crawl Space
Interior area
- Total structure area: 1,597
- Total interior livable area: 1,597 sqft
- Finished area above ground: 1,597
Property
Parking
- Total spaces: 4
- Parking features: Concrete, Insulated Garage, Lighted, Storage
- Attached garage spaces: 2
- Details: Off Street Spaces: 2
Features
- Levels: Two
- Stories: 2
- Patio & porch: Front Porch, Patio
- Exterior features: Dog Run, Garden, Private Yard, Rain Gutters
- Fencing: Full
- Has view: Yes
- View description: City, Mountain(s)
Lot
- Size: 6,098 Square Feet
- Features: Landscaped, Level, Master Planned, Near Public Transit, Sprinklers In Front, Sprinklers In Rear
Details
- Parcel number: R0135169
- Special conditions: Standard
Construction
Type & style
- Home type: SingleFamily
- Architectural style: Traditional
- Property subtype: Single Family Residence
Materials
- Frame, Wood Siding
- Foundation: Structural
- Roof: Composition
Condition
- Updated/Remodeled
- Year built: 2002
Utilities & green energy
- Sewer: Public Sewer
- Water: Public
- Utilities for property: Electricity Connected, Internet Access (Wired), Natural Gas Connected, Phone Connected
Community & HOA
Community
- Security: Carbon Monoxide Detector(s), Smoke Detector(s)
- Subdivision: Potomac Farms
HOA
- Has HOA: Yes
- Amenities included: Park, Playground
- Services included: Recycling, Road Maintenance, Trash
- HOA name: Potomac Farms
- HOA phone: 720-541-7725
Location
- Region: Commerce City
Financial & listing details
- Price per square foot: $288/sqft
- Tax assessed value: $440,000
- Annual tax amount: $4,794
- Date on market: 3/23/2026
- Listing terms: Cash,Conventional,FHA,VA Loan
- Exclusions: Drapes (Rods Can Stay), Seller's Personal Effects And Property
- Ownership: Individual
- Electric utility on property: Yes
- Road surface type: Paved
Price history
| Date | Event | Price |
|---|---|---|
| 4/30/2026 | Sold | $460,000+2.2%$288/sqft |
Source:  REcolorado as distributed by MLS GRID #3633203 Report a problem REcolorado as distributed by MLS GRID #3633203 Report a problem | ||
| 4/1/2026 | Pending sale | $450,000$282/sqft |
Source: REcolorado as distributed by MLS GRID #3633203 Report a problem | ||
| 3/23/2026 | Listed for sale | $450,000+73.1%$282/sqft |
Source: REcolorado as distributed by MLS GRID #3633203 Report a problem | ||
| 7/15/2015 | Sold | $260,000+6.1%$163/sqft |
Source: Public Record Report a problem | ||
| 6/13/2015 | Pending sale | $245,000$153/sqft |
Source: Kentwood Real Estate #4511492 Report a problem | ||
| 6/11/2015 | Listed for sale | $245,000$153/sqft |
Source: Kentwood Real Estate #4511492 Report a problem | ||
| 5/30/2015 | Pending sale | $245,000$153/sqft |
Source: Kentwood Real Estate #4511492 Report a problem | ||
| 5/29/2015 | Price change | $245,000-3.9%$153/sqft |
Source: Kentwood Real Estate #4511492 Report a problem | ||
| 5/19/2015 | Listed for sale | $255,000$160/sqft |
Source: Kentwood Real Estate #4511492 Report a problem | ||
| 5/15/2015 | Pending sale | $255,000$160/sqft |
Source: Kentwood Real Estate #4511492 Report a problem | ||
| 5/3/2015 | Listed for sale | $255,000+10.9%$160/sqft |
Source: Kentwood City Properties #4511492 Report a problem | ||
| 10/11/2014 | Listing removed | $230,000$144/sqft |
Source: Kentwood City Properties #4511492 Report a problem | ||
| 10/5/2014 | Listed for sale | $230,000+16.2%$144/sqft |
Source: Kentwood City Properties #4511492 Report a problem | ||
| 4/18/2005 | Sold | $198,000-11.9%$124/sqft |
Source: Public Record Report a problem | ||
| 11/8/2002 | Sold | $224,790$141/sqft |
Source: Public Record Report a problem | ||
Public tax history
| Year | Property taxes | Tax assessment |
|---|---|---|
| 2025 | $4,794 +0.4% | $27,500 -16.2% |
| 2024 | $4,775 +6.1% | $32,810 |
| 2023 | $4,499 -0.6% | $32,810 +31.6% |
| 2022 | $4,525 | $24,930 -2.8% |
| 2021 | -- | $25,640 +7.7% |
| 2020 | $4,697 | $23,810 -0.2% |
| 2019 | $4,697 +13.9% | $23,850 +20% |
| 2018 | $4,124 | $19,870 |
| 2017 | $4,124 | $19,870 +21.8% |
| 2016 | -- | $16,310 |
| 2015 | $3,258 | $16,310 +19.1% |
| 2014 | -- | $13,700 |
| 2013 | -- | $13,700 -5.1% |
| 2012 | -- | $14,430 |
| 2011 | -- | $14,430 -6.2% |
| 2010 | -- | $15,380 |
| 2009 | -- | $15,380 -9.3% |
| 2008 | -- | $16,960 |
| 2007 | -- | $16,960 -1.2% |
| 2006 | -- | $17,160 |
| 2005 | -- | $17,160 +14.8% |
| 2004 | -- | $14,950 |
| 2003 | $225 +19784.1% | $14,950 +674.6% |
| 2002 | $1 | $1,930 |
Find assessor info on the county website
Neighborhood: 80022
Nearby homes
- $423,0003 bd3 ba1.7k sqft13346 E 104th Dr, Commerce City, CO 80022Sold

- $473,3003 bd2 ba1.9k sqft13284 E 104th Dr, Commerce City, CO 80022Off Market
- $581,3004 bd3 ba3.2k sqft12664 E 104th Dr, Commerce City, CO 80022Off Market

- $529,5004 bd3 ba2.9k sqft10424 Victor St, Commerce City, CO 80022Off Market
- $425,6003 bd2 ba1.3k sqft13356 E 104th Dr, Commerce City, CO 80022Off Market
- $458,9003 bd3 ba1.5k sqft13274 E 104th Dr, Commerce City, CO 80022Off Market
- $515,2003 bd2 ba2.2k sqft10425 Wheeling St, Commerce City, CO 80022Off Market
- $534,2003 bd2 ba2.3k sqft9991 Wheeling St, Commerce City, CO 80022Off Market
Nearby schools
GreatSchools rating
- 4/10Turnberry Elementary SchoolGrades: PK-5Distance: 0.4 mi
- 4/10Prairie View Middle SchoolGrades: 6-8Distance: 2 mi
- 5/10Prairie View High SchoolGrades: 9-12Distance: 2.2 mi
Schools provided by the listing agent
- Elementary: Turnberry
- Middle: Prairie View
- High: Prairie View
- District: School District 27-J
Source: REcolorado as distributed by MLS GRID. This data may not be complete. We recommend contacting the local school district to confirm school assignments for this home.
Get a cash offer in 3 minutes
Find out how much your home could sell for in as little as 3 minutes with a no-obligation cash offer.
Estimated market value
$453,900
Get a cash offer in 3 minutes
Find out how much your home could sell for in as little as 3 minutes with a no-obligation cash offer.
Estimated market value
$453,900
- Colorado
- Adams County
- Commerce City
- 80022
- 13326 E 104th Drive
Nearby cities
Nearby zip codes
Other Commerce City Topics
