If small town country living is what you are searching for, as they say " the search is over"! Nestled between the small towns of Greenwood and Ellendale, 13326 Owens Rd offers that convenience and is a short 20 minute drive to Milton and all the Delaware beaches have to offer! This home has a brand new metal roof and scalloped siding graces the face of the home. The first floor has a full Living room, Kitchen and Dining area with a sliding back door that overlooks the back yard. Laundry area, powder room and access to the attached garage are also located off the kitchen on the first floor. The second floor features the Primary bedroom with a full bathroom and 2 additional bedrooms and additional full bathroom for the family or guests. Bedrooms have been freshly painted and are ready to move in! The exterior features a deck off the back sliding door with and awning and fish pond for relaxing and enjoying the upcoming fall season while enjoying the outdoor grilling area or any recreation you desire! Schedule this home at the top of your list today and picture yourself in a rocking chair on the front porch this weekend!
Sold for $310,000
$310,000
13326 Owens Rd, Greenwood, DE 19950
3beds
--sqft
Single Family Residence
Built in 2016
0.5 Acres Lot
$343,400 Zestimate®
$--/sqft
$2,439 Estimated rent
Home value
$343,400
$326,000 - $361,000
$2,439/mo
Zestimate® history
Owner options
List your home for rent
$2,439/mo
Rent Zestimate®
Find your next renter with Zillow Rental Manager. Plus, with online applications, you can quickly screen prospective tenants – for free.
$2,439/mo
Rent Zestimate®
Refinance and save
$1,396/mo
Est. payment
Refinancing to a lower rate could help reduce your monthly payments and save thousands over the life of the loan.
$1,396/mo
Est. payment
Explore your selling options
Work with a Zillow partner agent
Leverage their expertise and Zillow's premium Showcase listings to get your home seen by more buyers.
Get startedList with your own agent
Get your home in front of millions of buyers by listing it on Zillow.
Learn how to do itSell it yourself
Take full control of how buyers see your home on Zillow by listing For Sale by Owner (FSBO).
List your homeWhat's special
Zillow last checked:
Listing updated:
Listed by:
Sherri Custodio 410-971-9240,
Iron Valley Real Estate at The Beach
Bought with:
Nick MacDonald
Iron Valley Real Estate at The Beach
Source: Bright MLS,MLS#: DESU2046150
Facts & features
Interior
Bedrooms & bathrooms
- Bedrooms: 3
- Bathrooms: 3
- Full bathrooms: 2
- 1/2 bathrooms: 1
- Main level bathrooms: 2
Basement
- Area: 0
Heating
- Forced Air, Electric
Cooling
- Central Air, Electric
Appliances
- Included: Electric Water Heater
Features
- Breakfast Area, Dining Area, Eat-in Kitchen, Pantry
- Has basement: No
- Has fireplace: No
Interior area
- Total structure area: 0
- Finished area above ground: 0
- Finished area below ground: 0
Property
Parking
- Total spaces: 2
- Parking features: Covered, Storage, Inside Entrance, Driveway, Attached
- Attached garage spaces: 2
- Has uncovered spaces: Yes
Accessibility
- Accessibility features: None
Features
- Levels: Two
- Stories: 2
- Exterior features: Play Area, Sidewalks, Water Fountains
- Pool features: None
Lot
- Size: 0.5 Acres
Details
- Additional structures: Above Grade, Below Grade
- Parcel number: 43006.0038.00
- Zoning: AR-1
- Special conditions: Standard
Construction
Type & style
- Home type: SingleFamily
- Architectural style: Other
- Property subtype: Single Family Residence
Materials
- Frame, Vinyl Siding
- Foundation: Block
- Roof: Metal
Condition
- New construction: No
- Year built: 2016
Utilities & green energy
- Sewer: Mound System
- Water: Well
Community & HOA
Community
- Subdivision: None Available
HOA
- Has HOA: No
Location
- Region: Greenwood
Financial & listing details
- Tax assessed value: $15,250
- Annual tax amount: $884
- Date on market: 8/21/2023
- Listing agreement: Exclusive Right To Sell
- Listing terms: Cash,Conventional,FHA,VA Loan
- Ownership: Fee Simple
Price history
| Date | Event | Price |
|---|---|---|
| 3/5/2024 | Pending sale | $320,000+3.2% |
Source:  Bright MLS #DESU2046150 Report a problem Bright MLS #DESU2046150 Report a problem | ||
| 2/23/2024 | Sold | $310,000-3.1% |
Source: Bright MLS #DESU2046150 Report a problem | ||
| 11/7/2023 | Price change | $320,000-1.5% |
Source: Bright MLS #DESU2046150 Report a problem | ||
| 10/18/2023 | Listed for sale | $325,000 |
Source: Bright MLS #DESU2046150 Report a problem | ||
| 10/12/2023 | Pending sale | $325,000 |
Source: Bright MLS #DESU2046150 Report a problem | ||
| 8/21/2023 | Listed for sale | $325,000+94.1% |
Source: Bright MLS #DESU2046150 Report a problem | ||
| 6/20/2016 | Sold | $167,400 |
Source: Agent Provided Report a problem | ||
Public tax history
Tax history is unavailable.
Neighborhood: 19950
Nearby homes
- $---- bd-- ba-- sqft12508 Beach Hwy, Greenwood, DE 19950Off Market
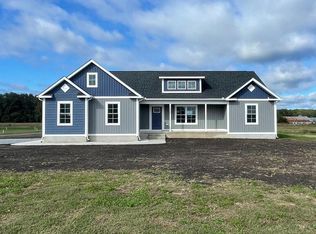
- $455,0003 bd2 ba1.8k sqft12532 N Meadow View Ln, Greenwood, DE 19950Sold
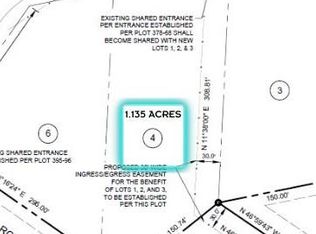
- $87,5001.13 AcresLOT 4 N Beach Hwy, Greenwood, DE 19950Sold
- $455,000-- bd-- ba-- sqft12532 Meadow View Ln, Greenwood, DE 19950Sold
- $89,9001.03 AcresLOT 2 Judy Rd, Greenwood, DE 19950Sold
- $483,0004 bd3 ba2.6k sqft12467 Beach Hwy, Greenwood, DE 19950Sold
- $308,2003 bd-- ba1.2k sqft13337 Wolf Rd, Greenwood, DE 19950Off Market
- $15,500-- bd-- ba-- sqft13358 Owens Rd, Greenwood, DE 19950Off Market
Nearby schools
GreatSchools rating
- NAWoodbridge Early Childhood Education CenterGrades: PK-2Distance: 3.3 mi
- 2/10Woodbridge Middle SchoolGrades: 6-8Distance: 6 mi
- 2/10Woodbridge High SchoolGrades: 9-12Distance: 5 mi
Schools provided by the listing agent
- District: Woodbridge
Source: Bright MLS. This data may not be complete. We recommend contacting the local school district to confirm school assignments for this home.
Get a cash offer in 3 minutes
Find out how much your home could sell for in as little as 3 minutes with a no-obligation cash offer.
Estimated market value
$343,400
Get a cash offer in 3 minutes
Find out how much your home could sell for in as little as 3 minutes with a no-obligation cash offer.
Estimated market value
$343,400
- Delaware
- Sussex County
- Greenwood
- 19950
- 13326 Owens Rd
Nearby cities
Nearby zip codes
Other Greenwood Topics
