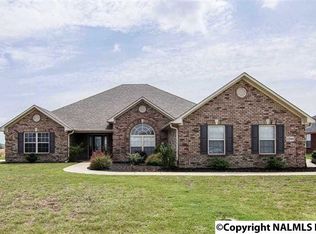
The Decatur D plan is open 4BR/3BA w/ Bonus/Sunroom. Kitchen features 10' ceiling w/ custom glazed cabinetry, tile backsplash, granite tops & pantry. MBR includes glamour bath w/double vanity, granite top, His/Hers walk-in closets, tiled shower & whirlpool tub. Family Room has FP, extensive trim, 10' ceiling & wood floors. HOA includes clubhouse, pool & tennis courts. Convenient to Arsenal & Research Park areas. Builder pays all closing costs if client uses preferred lender.
This property is not currently displayed as for sale or rent on Zillow. This may be different from what's on other websites or public sources.