First time on the market. Lovingly maintained corner house by the original owners upgraded w/Bamboo flooring and custom tiles throughout. Completely remodeled kitchen with all newer kitchen cabinets, quartz counter tops and stainless steel appliances. Lovely family room w/cozy fireplace and built in China cabinets. Remodeled bathrooms with all new custom vanities, quartz counter tops and fixtures. New oversized shower in master suite with walk-in closet and custom recessed lighting throughout. Fully paid solar and new roof. New water heater was added. Flexible and functional floor plan with fully paid solar system. Fresh custom paint throughout. New roof with warranty transferable to new buyer. Extra storage potential w/access to the attic with pull down ladder. Upstairs office with custom Barn door. Private backyard w/established fruit trees such as peach, pomegranate, mulberry, persimmon, lemon, curry leaf and moringa. Enlarged master suite shower with open tub which can be used for creative endeavors including bathing your furry friends. Spacious garage with storage cabinets & EV charger for your electric car. New GFCI outlets added. A must see.
Pending
Price cut: $49K (8/7)
$1,250,000
13326 Via Santillana, San Diego, CA 92129
4beds
1,931sqft
Single Family Residence
Built in 2003
-- sqft lot
$1,252,400 Zestimate®
$647/sqft
$115/mo HOA
What's special
Cozy fireplaceNew gfci outletsCompletely remodeled kitchenBamboo flooringCustom tiles throughoutLovely family roomNewer kitchen cabinets
- 48 days |
- 2,530 |
- 78 |
Zillow last checked:
Listing updated:
Listed by:
Saied Mojabi DRE #00860307 858-565-1389,
Coldwell Banker Realty
Source: SDMLS,MLS#: 260015787 Originating MLS: SDMLS
Originating MLS: SDMLSFacts & features
Interior
Bedrooms & bathrooms
- Bedrooms: 4
- Bathrooms: 3
- Full bathrooms: 2
- 1/2 bathrooms: 1
Heating
- Forced Air Unit
Cooling
- Central Forced Air
Appliances
- Included: Dishwasher, Disposal, Garage Door Opener, Microwave, Range/Oven, Refrigerator, Gas & Electric Range, Gas Oven, Ice Maker, Gas Range, Built-In, Counter Top, Gas Cooking, Gas Water Heater
- Laundry: Electric, Gas
Features
- Bathtub, Ceiling Fan, Copper Plumbing Full, Granite Counters, Low Flow Shower, Low Flow Toilet(s), Open Floor Plan, Pantry, Recessed Lighting, Remodeled Kitchen, Shower in Tub
- Flooring: Wood, Bamboo
- Number of fireplaces: 1
- Fireplace features: FP in Family Room, Gas Starter
- Common walls with other units/homes: Detached
Interior area
- Total structure area: 1,931
- Total interior livable area: 1,931 sqft
Video & virtual tour
Property
Parking
- Total spaces: 4
- Parking features: Attached, Direct Garage Access, Garage - Front Entry, Garage Door Opener
- Garage spaces: 2
Features
- Levels: 2 Story
- Stories: 2
- Patio & porch: Slab
- Pool features: N/K
- Fencing: Full
- Has view: Yes
- View description: Evening Lights, Mountains/Hills
- Frontage type: Open Space
Details
- Additional structures: N/K
- Parcel number: 3063810700
- Zoning: R1
- Zoning description: R1
Construction
Type & style
- Home type: SingleFamily
- Architectural style: Contemporary
- Property subtype: Single Family Residence
Materials
- Wood/Stucco
- Roof: Concrete
Condition
- Turnkey
- Year built: 2003
Utilities & green energy
- Sewer: Sewer Connected, Public Sewer
- Water: Meter on Property
- Utilities for property: Cable Available, Electricity Available, Electricity Connected, Natural Gas Available, Natural Gas Connected, Water Available, Sewer Connected, Water Connected
Community & HOA
Community
- Security: Eqpt Owned, Smoke Detector
- Subdivision: TORREY HIGHLANDS
HOA
- Services included: Common Area Maintenance
- HOA fee: $115 monthly
- HOA name: San Lorenza HOA
Location
- Region: San Diego
Financial & listing details
- Price per square foot: $647/sqft
- Tax assessed value: $692,873
- Annual tax amount: $12,017
- Date on market: 7/27/2026
- Listing terms: Cash,Conventional,FHA,VA
- Electric utility on property: Yes
Estimated market value
$1,252,400
$1.19M - $1.32M
$5,358/mo
Price history
| Date | Event | Price |
|---|---|---|
| 8/17/2026 | Pending sale | $1,250,000$647/sqft |
Source:  SDMLS #260015787 Report a problem SDMLS #260015787 Report a problem | ||
| 8/7/2026 | Price change | $1,250,000-3.8%$647/sqft |
Source: SDMLS #260015787 Report a problem | ||
| 8/5/2026 | Price change | $1,299,000-0.8%$673/sqft |
Source: SDMLS #260015787 Report a problem | ||
| 7/28/2026 | Price change | $1,310,000-2.9%$678/sqft |
Source: SDMLS #260015787 Report a problem | ||
| 7/27/2026 | Listed for sale | $1,349,000$699/sqft |
Source: SDMLS #260015787 Report a problem | ||
| 7/14/2026 | Contingent | $1,349,000$699/sqft |
Source: SDMLS #260015787 Report a problem | ||
| 7/2/2026 | Listed for sale | $1,349,000+176.7%$699/sqft |
Source: SDMLS #260015787 Report a problem | ||
| 11/24/2003 | Sold | $487,500$252/sqft |
Source: Public Record Report a problem | ||
Public tax history
| Year | Property taxes | Tax assessment |
|---|---|---|
| 2025 | $12,017 +2.2% | $692,873 +2% |
| 2024 | $11,755 +2.3% | $679,288 +2% |
| 2023 | $11,491 +2% | $665,970 +2% |
| 2022 | $11,261 +2.1% | $652,912 +2% |
| 2021 | $11,032 +1.4% | $640,111 +1% |
| 2020 | $10,877 +71.9% | $633,548 +2% |
| 2019 | $6,327 -39.4% | $621,126 +2% |
| 2018 | $10,442 +2% | $608,948 +2% |
| 2017 | $10,236 +2.2% | $597,009 +2% |
| 2016 | $10,017 +1.1% | $585,304 +1.5% |
| 2015 | $9,904 +2.2% | $576,514 +2% |
| 2014 | $9,686 | $565,222 +20.8% |
| 2013 | -- | $468,000 +7.6% |
| 2012 | -- | $435,000 -16.3% |
| 2011 | -- | $520,000 |
| 2010 | -- | $520,000 |
| 2009 | -- | $520,000 -1.4% |
| 2008 | -- | $527,501 +2% |
| 2007 | -- | $517,159 +2% |
| 2006 | -- | $507,020 +2% |
| 2005 | -- | $497,079 +2% |
| 2004 | -- | $487,333 |
Find assessor info on the county website
Monthly payment
Est. payment
Payment breakdown
Explore the cost of this home by adjusting the details. Changes won't be saved.Climate risks
Neighborhood: Torrey Highlands
Nearby schools
GreatSchools rating
- 10/10Willow Grove Elementary SchoolGrades: K-5Distance: 2.2 mi
- 7/10Black Mountain Middle SchoolGrades: 6-8Distance: 2.1 mi
- 10/10Westview High SchoolGrades: 9-12Distance: 0.7 mi
Schools provided by the listing agent
- District: Poway Unified School District
Source: SDMLS. This data may not be complete. We recommend contacting the local school district to confirm school assignments for this home.
- $1,349,9004 bd4 ba2.1k sqft13318 Via Santillana, San Diego, CA 92129Off Market

- $2,370,700-- bd-- ba-- sqftTorrey Meadows Dr, San diego, CA 92129Off Market
- $1,390,0004 bd3 ba2.1k sqft13310 Via Santillana, San Diego, CA 92129Sold
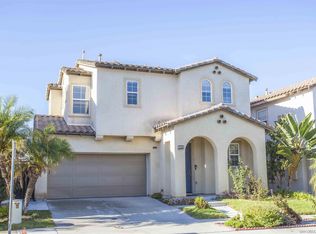
- $1,333,9004 bd3 ba1.9k sqft13327 Via Santillana, San Diego, CA 92129Off Market
- $1,373,2004 bd2 ba2.1k sqft7371 Via Carillo, San Diego, CA 92129Off Market
- $1,240,3003 bd3 ba1.7k sqft13321 Via Santillana, San Diego, CA 92129Off Market
- $1,963,500-- bd-- ba-- sqftVia Carrillo, San diego, CA 92129Off Market
- $1,506,4004 bd4 ba2.3k sqft13302 Via Santillana, San Diego, CA 92129Off Market
A local agent can set up tours, give advice and negotiate with sellers.
Similar homes
- $1,125,0004 bd2 ba1.6k sqft12859 Calle De Las Rosas, San Diego, CA 92129For Sale
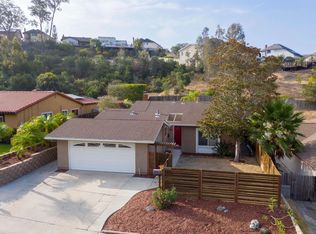 MLS ID #260019592, Jeff Hans, RE/MAX Connections. SDMLS
 - $1,351,0003 bd2 ba1.6k sqft13148 Old West Ave, San Diego, CA 92129For Sale
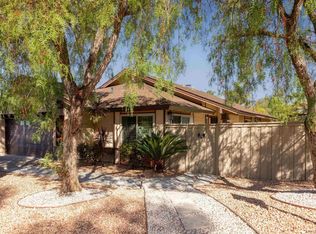 MLS ID #260018060, Jyotsanaa Raghav, Rise Referral Network. SDMLS
 - $1,350,0004 bd3 ba2.1k sqftGarden Walk, San Diego, CA 92127For Sale
 MLS ID #260018131, Lisa B Herndon, RE/MAX Connections. SDMLS
 - $1,199,9903 bd3 ba1.7k sqft12256 Pepper Tree Ln, Poway, CA 92064For Sale
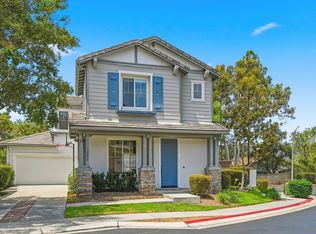 MLS ID #260019398, Tina Do, Fathom Realty Group, Inc. SDMLS
 - $1,348,0003 bd3 ba1.5k sqftAiroso, San Diego, CA 92130For SaleMLS ID #260015631, Sebastian White, Home Base Properties. SDMLS
- $1,350,0004 bd4 ba2.2k sqft10964 Deering St, San Diego, CA 92126For SaleMLS ID #260018415, Ivana Milosevic, Coldwell Banker West. SDMLS
- $1,450,0005 bd3 ba2.7k sqft9432 Hito Ct, San Diego, CA 92129For SaleMLS ID #260018562, Bobby Martins, eXp Realty of California, Inc. SDMLS
- $1,198,0004 bd2 ba1.7k sqft15377 Andorra Way, San Diego, CA 92129For SaleMLS ID #260017567, Christopher G Plato, Compass. SDMLS
- $979,0004 bd3 ba1.7k sqftSunset Glen, San Diego, CA 92126For SaleMLS ID #260017235, Rose Zhao, LPT Realty, Inc. SDMLS
- $1,089,0003 bd3 ba1.6k sqftMandolin II, San Diego, CA 92127For SaleMLS ID #260016064, Natalie Ye, Torrey Pines Development Group. SDMLS
- $899,0002 bd3 ba1.2k sqftMonaco, San Diego, CA 92129For SaleMLS ID #260013089, Susan C Mullett, Redfin Corporation. SDMLS
- $699,0002 bd2 ba1.2k sqftMonte Rio, San Diego, CA 92129For SaleMLS ID #260019609, Chris Jensen, Christen Jensen, Broker. SDMLS
- $1,099,0003 bd3 ba1.7k sqftTownhome, San Diego, CA 92126For SaleMLS ID #260016211, Joseph A Camile, Joseph A. Camile, Broker. SDMLS
- $1,025,0004 bd3 ba1.7k sqftSunset Glen, San Diego, CA 92126For SaleMLS ID #260019459, Paul Caparas, Pitch Real Estate. SDMLS
- $1,299,0004 bd2 ba2k sqft8065 El Extenso Ct, San Diego, CA 92119For SaleMLS ID #260019365, James E Hawkins II, Single Fin Realty. SDMLS
- $1,299,0003 bd3 ba1.9k sqft11393 Vista Elevada, San Diego, CA 92131For SaleMLS ID #260005320, Emma Lefkowitz, Real Broker. SDMLS
- $1,250,0003 bd3 ba2.2k sqftVilla Antigua, San Diego, CA 92124For SaleMLS ID #260011877, Saied Mojabi, Coldwell Banker Realty. SDMLS
- $1,240,0003 bd2 ba2.1k sqft12027 Caminito Corriente, San Diego, CA 92128For SaleMLS ID #260012881, Elidie S Strouse, Redfin Corporation. SDMLS
- $1,460,0003 bd2 ba2.1k sqft16504 Calle Pulido, San Diego, CA 92128For SaleMLS ID #260009698, Grant Fisher, Watkins Realty Group. SDMLS
- $1,399,0004 bd3 ba2.2k sqft7188 Melotte St, San Diego, CA 92119For SaleMLS ID #260018582, Ricky Silber, Real Broker. SDMLS
Local buyer's agents are ready to help
