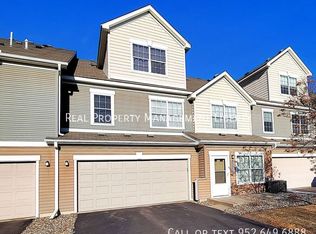
Welcome to this beautiful Townhome located in Trout Run. There is a large front patio, open main level floor plan, oversized hallway on 2nd level for office/desk or gaming space. The upper loft has 2 additional flex spaces, great for home office, workout area, playroom, hobby space, family room or small modification into an amazing 4th bedroom suite. Kitchen includes a pantry, granite countertops and backsplash, stainless steel appliances and breakfast counter seating. Master Bedroom en suite includes a large walk-in closet and bathroom with double sink vanity. Fantastic full size laundry closet with storage. South facing home with plenty of natural light. There are several guest parking spaces. Carpets and home have both been professionally cleaned. Flexible closing date. Close to restaurants, services, parks, schools, easy access to highways.
Closed
Zillow last checked:
Listing updated:
Bought with:
Ed Schaefer
RE/MAX Results
Source: NorthstarMLS as distributed by MLS GRID,MLS#: 6486189
Price history
| Date | Event | Price |
|---|---|---|
| 9/30/2024 | Sold | $305,000-3.2%$144/sqft |
Source:  NorthstarMLS as distributed by MLS GRID #6486189 Report a problem NorthstarMLS as distributed by MLS GRID #6486189 Report a problem | ||
| 9/16/2024 | Pending sale | $315,000$149/sqft |
Source: NorthstarMLS as distributed by MLS GRID #6486189 Report a problem | ||
| 8/19/2024 | Price change | $315,000-3.1%$149/sqft |
Source: NorthstarMLS as distributed by MLS GRID #6486189 Report a problem | ||
| 8/2/2024 | Listed for sale | $325,000+14%$154/sqft |
Source: NorthstarMLS as distributed by MLS GRID #6486189 Report a problem | ||
| 3/9/2023 | Sold | $285,000$135/sqft |
Source: NorthstarMLS as distributed by MLS GRID #6314993 Report a problem | ||
| 2/3/2023 | Pending sale | $285,000$135/sqft |
Source: NorthstarMLS as distributed by MLS GRID #6314993 Report a problem | ||
| 1/25/2023 | Price change | $285,000-4%$135/sqft |
Source: NorthstarMLS as distributed by MLS GRID #6314993 Report a problem | ||
| 1/7/2023 | Price change | $297,000-2.6%$140/sqft |
Source: NorthstarMLS as distributed by MLS GRID #6314993 Report a problem | ||
| 12/6/2022 | Price change | $305,000-4.7%$144/sqft |
Source: NorthstarMLS as distributed by MLS GRID #6314993 Report a problem | ||
| 11/30/2022 | Price change | $319,900-1.6%$151/sqft |
Source: NorthstarMLS as distributed by MLS GRID #6309611 Report a problem | ||
| 11/16/2022 | Listed for sale | $325,000+34.9%$154/sqft |
Source: NorthstarMLS as distributed by MLS GRID #6309611 Report a problem | ||
| 3/7/2018 | Sold | $241,000-1.6%$114/sqft |
Source: NorthstarMLS as distributed by MLS GRID #4901856 Report a problem | ||
| 2/26/2018 | Pending sale | $245,000$116/sqft |
Source: Edina Realty, Inc., a Berkshire Hathaway affiliate #4901856 Report a problem | ||
| 1/31/2018 | Price change | $245,000-1.8%$116/sqft |
Source: Edina Realty, Inc., a Berkshire Hathaway affiliate #4901856 Report a problem | ||
| 1/19/2018 | Listed for sale | $249,500+8%$118/sqft |
Source: Edina Realty, Inc., a Berkshire Hathaway affiliate #4901856 Report a problem | ||
| 8/14/2014 | Listing removed | $1,695$1/sqft |
Source: RentFeeder Report a problem | ||
| 6/20/2014 | Price change | $1,695-5.6%$1/sqft |
Source: RentFeeder Report a problem | ||
| 6/13/2014 | Listed for rent | $1,795+20.1%$1/sqft |
Source: RentFeeder Report a problem | ||
| 5/3/2014 | Listing removed | $1,495$1/sqft |
Source: Tradewind Properties Report a problem | ||
| 12/24/2013 | Price change | $1,495-6.3%$1/sqft |
Source: Tradewind Properties Report a problem | ||
| 11/8/2013 | Listed for rent | $1,595$1/sqft |
Source: Tradewind Properties Report a problem | ||
| 11/29/2006 | Sold | $230,935$109/sqft |
Source: Public Record Report a problem | ||

Get a cash offer in 3 minutes
Find out how much your home could sell for in as little as 3 minutes with a no-obligation cash offer.
Estimated market value
$319,200
