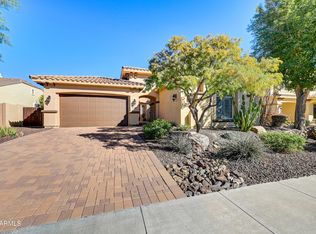
Beautiful TW Lewis-built luxury home in a gated community w/ spectacular mountain views! Enter the private & paved courtyard that is perfect for a morning cup of coffee. As you enter the spacious entry, take notice of the crown molding & wood shutters throughout. Plenty of room for guests w/ 3 extra bedrooms & complementing baths. The open kitchen is adjacent to the family room & is great for entertaining. It offers a large island, eating nook, double ovens, 5 burner gas cooktop, RO & conveying fridge. The oversized owners suite features a large walk-in closet, soaking tub, walk-in shower, double high sinks & private exit to the back patio. Welcome to your backyard paradise! Open up the multi-panel family room slider to the covered travertine patio. The gas heated pool, BBQ island & fire pit make this perfect for entertaining & enjoying the spectacular mountain views. New hard PVC irrigation piping w/ new valves & timers were installed last year. The 3-Car Garage has plenty of storage & a new water heater & water softener. This home is efficient w/ a new 18 seer AC unit, new furnace & Wifi controlled thermostats. You can expect lower electric bills w/ the solar system. Includes a whole-home fire sprinkler system. The community of Vistancia is a full master-planned development that includes beautiful homes, parks & hiking trails throughout, award winning community center & golf courses, commercial & retail shops, and incredible desert landscape all around! The future 320-acre 5 North commercial core is coming soon. Vistancia has ranked as the #1 Master Planned Community in AZ for 10 years in a row (2014-2023)! Resort-style living at its best. Come & see why!
Sold for $870,000
$870,000
13326 W VIA CABALLO BLANCO --, Peoria, AZ 85383
4beds
3baths
3,216sqft
Single Family Residence
Built in 2012
10,325 Square Feet Lot
$866,800 Zestimate®
$271/sqft
$3,768 Estimated rent
Home value
$866,800
$823,000 - $910,000
$3,768/mo
Zestimate® history
Owner options
List your home for rent
$3,768/mo
Rent Zestimate®
Find your next renter with Zillow Rental Manager. Plus, with online applications, you can quickly screen prospective tenants – for free.
$3,768/mo
Rent Zestimate®
Refinance and save
$4,404/mo
Est. payment
Refinancing to a lower rate could help reduce your monthly payments and save thousands over the life of the loan.
$4,404/mo
Est. payment
Explore your selling options
Work with a Zillow partner agent
Leverage their expertise and Zillow's premium Showcase listings to get your home seen by more buyers.
Get startedList with your own agent
Get your home in front of millions of buyers by listing it on Zillow.
Learn how to do itSell it yourself
Take full control of how buyers see your home on Zillow by listing For Sale by Owner (FSBO).
List your homeWhat's special
Crown moldingNew valvesGas heated poolOpen kitchenWalk-in showerLarge walk-in closetWood shutters throughout
Zillow last checked:
Listing updated:
Listed by:
Jay Patel 623-888-6210,
RETHINK Real Estate,
Chris Curtis 623-521-8273,
RETHINK Real Estate
Bought with:
Brandon Howe, BR532588000
Howe Realty
Ashley S Jettie, SA69751200
Howe Realty
Source: ARMLS,MLS#: 6587024
Facts & features
Interior
Bedrooms & bathrooms
- Bedrooms: 4
- Bathrooms: 3
Heating
- Natural Gas
Cooling
- Central Air, Ceiling Fan(s), Programmable Thmstat
Appliances
- Included: Dryer, Washer, Water Softener Owned, Reverse Osmosis, Refrigerator, Built-in Microwave, Dishwasher, Disposal, Gas Range, Gas Oven, Gas Cooktop, Water Purifier
- Laundry: Inside
Features
- High Speed Internet, Granite Counters, Double Vanity, Master Downstairs, Eat-in Kitchen, 9+ Flat Ceilings, No Interior Steps, Kitchen Island, Full Bth Master Bdrm, Separate Shwr & Tub
- Flooring: Carpet, Tile
- Windows: Solar Screens, Double Pane Windows, Tinted Windows, Vinyl Frame
- Has basement: No
- Has fireplace: No
Interior area
- Total structure area: 3,216
- Total interior livable area: 3,216 sqft
Property
Parking
- Total spaces: 5
- Parking features: Garage Door Opener, Extended Length Garage, Direct Access, Attch'd Gar Cabinets
- Garage spaces: 3
- Uncovered spaces: 2
Features
- Stories: 1
- Patio & porch: Covered, Patio
- Exterior features: Private Yard, Storage, Built-in Barbecue
- Has private pool: Yes
- Pool features: Variable Speed Pump, Heated
- Spa features: None
- Fencing: Block
- Has view: Yes
- View description: Mountain(s)
Lot
- Size: 10,325 Square Feet
- Features: North/South Exposure, Sprinklers In Rear, Sprinklers In Front, Desert Back, Grass Front, Auto Timer H2O Front, Natural Desert Front, Auto Timer H2O Back
Details
- Parcel number: 50352531
Construction
Type & style
- Home type: SingleFamily
- Property subtype: Single Family Residence
Materials
- Stucco, Wood Frame, Painted
- Roof: Tile
Condition
- Year built: 2012
Details
- Builder name: TW LEWIS
Utilities & green energy
- Sewer: Public Sewer
- Water: City Water
Green energy
- Energy efficient items: Solar Panels
Community & HOA
Community
- Features: Pool, Golf, Pickleball, Gated, Community Media Room, Tennis Court(s), Playground, Biking/Walking Path
- Security: Fire Sprinkler System
- Subdivision: VISTANCIA VILLAGE
HOA
- Has HOA: Yes
- Services included: Maintenance Grounds
- HOA fee: $429 quarterly
- HOA name: VISTANCIA VILLAGE
- HOA phone: 623-215-8646
Location
- Region: Peoria
Financial & listing details
- Price per square foot: $271/sqft
- Tax assessed value: $677,800
- Annual tax amount: $4,099
- Date on market: 8/10/2023
- Cumulative days on market: 186 days
- Listing terms: Cash,Conventional,FHA,VA Loan
- Ownership: Fee Simple
Price history
| Date | Event | Price |
|---|---|---|
| 3/12/2024 | Sold | $870,000+0.6%$271/sqft |
Source:  ARMLS #6587024 Report a problem ARMLS #6587024 Report a problem | ||
| 2/12/2024 | Pending sale | $865,000$269/sqft |
Source: ARMLS #6587024 Report a problem | ||
| 1/30/2024 | Price change | $865,000-1.7%$269/sqft |
Source: ARMLS #6587024 Report a problem | ||
| 1/19/2024 | Price change | $880,000-1.7%$274/sqft |
Source: ARMLS #6587024 Report a problem | ||
| 10/30/2023 | Price change | $895,000-1.6%$278/sqft |
Source: ARMLS #6587024 Report a problem | ||
| 8/10/2023 | Listed for sale | $910,000+140.4%$283/sqft |
Source: ARMLS #6587024 Report a problem | ||
| 4/30/2012 | Sold | $378,593$118/sqft |
Source: Public Record Report a problem | ||
Public tax history
| Year | Property taxes | Tax assessment |
|---|---|---|
| 2025 | $3,386 +3.3% | $67,780 -1.6% |
| 2024 | $3,277 -1.2% | $68,870 +74.6% |
| 2023 | $3,317 -19.1% | $39,453 -15.3% |
| 2022 | $4,099 -3.4% | $46,570 +3.2% |
| 2021 | $4,245 +3.6% | $45,110 +5% |
| 2020 | $4,096 +3.7% | $42,980 +1.9% |
| 2019 | $3,951 | $42,170 +4.7% |
| 2018 | $3,951 +0.8% | $40,280 +2.3% |
| 2017 | $3,922 +8.6% | $39,370 -6.6% |
| 2016 | $3,612 +0.1% | $42,170 +10.6% |
| 2015 | $3,608 | $38,120 +27.2% |
| 2014 | -- | $29,960 +29.6% |
| 2013 | -- | $23,120 +489.8% |
| 2012 | -- | $3,920 +11.4% |
| 2011 | -- | $3,520 -56.4% |
| 2010 | -- | $8,080 -6.7% |
| 2009 | -- | $8,656 -32.8% |
| 2008 | -- | $12,880 |
Find assessor info on the county website
Neighborhood: 85383
Nearby homes
- $913,0005 bd4 ba4.7k sqft13336 W Via Caballo Blanco, Peoria, AZ 85383Off Market

- $820,200-- bd4 ba3.3k sqft13316 W Via Caballo Blanco, Peoria, AZ 85383Off Market
- $740,0005 bd4 ba3.2k sqft13340 W Via Caballo Blanco, Peoria, AZ 85383Sold
- $932,900-- bd4 ba4.3k sqft13306 W Via Caballo Blanco, Peoria, AZ 85383Off Market
- $928,800-- bd4 ba4.5k sqft13339 W Via Caballo Blanco, Peoria, AZ 85383Off Market
- $795,0004 bd4 ba3.3k sqft13344 W Via Caballo Blanco, Peoria, AZ 85383Sold
- $856,6004 bd3 ba4.3k sqft13343 W Via Caballo Blanco, Peoria, AZ 85383Off Market
- $873,2005 bd4 ba4.1k sqft13348 W Via Caballo Blanco, Peoria, AZ 85383Off Market
Nearby schools
GreatSchools rating
- 8/10Lake Pleasant Elementary SchoolGrades: PK-8Distance: 0.1 mi
- 6/10Liberty High SchoolGrades: 7-12Distance: 7.5 mi
Schools provided by the listing agent
- Elementary: Lake Pleasant Elementary
- Middle: Lake Pleasant Elementary
- High: Liberty High School
- District: Peoria Unified School District
Source: ARMLS. This data may not be complete. We recommend contacting the local school district to confirm school assignments for this home.
Get a cash offer in 3 minutes
Find out how much your home could sell for in as little as 3 minutes with a no-obligation cash offer.
Estimated market value
$866,800
Get a cash offer in 3 minutes
Find out how much your home could sell for in as little as 3 minutes with a no-obligation cash offer.
Estimated market value
$866,800
- Arizona
- Maricopa County
- Peoria
- 85383
- 13326 W VIA CABALLO BLANCO --
Nearby cities
Nearby neighborhoods
Nearby zip codes
Other Peoria Topics
