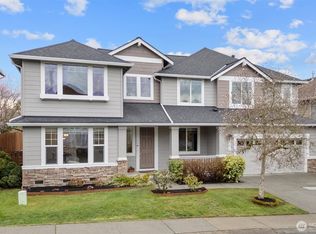
Welcome to the highly sought-after Snohomish Cascades community, where comfort, space, and lifestyle come together beautifully. This well maintained home features soaring vaulted ceilings and a spacious, open layout that feels both inviting and expansive. The kitchen is a true centerpiece, perfectly positioned with abundant cabinet space, ideal for everyday living and entertaining alike. Rich wood flooring flows throughout, complemented by a beautiful gas fireplace that adds warmth and charm. Step outside to your own private oasis. The backyard has been thoughtfully designed with elegant paver hardscaping, lush garden spaces, and mature landscaping including Asian pear trees and Japanese maple trees. Multiple outdoor living areas provide the perfect setting to relax, entertain, and enjoy peaceful surroundings from various vantage points of the home. Situated on a desirable corner lot, this home also offers exceptional convenience, just minutes to nearby shopping, dining, and everyday amenities. Enjoy easy access to Willis D. Tucker Park, known for its trails, open spaces, and recreation, as well as being located within a highly regarded school district. A rare blend of space, style, and location, this is one you won’t want to miss.
Sold
Listed by: John L Scott Madrona Group • Ashley Rodriguez
Bought with: Kelly Right RE of Seattle LLC
$1,264,000
13327 70th Drive SE, Snohomish, WA 98296
5beds
3,528sqft
Single Family Residence
Built in 2002
8,712 Square Feet Lot
$1,254,800 Zestimate®
$358/sqft
$4,339 Estimated rent
Home value
$1,254,800
$1.18M - $1.34M
$4,339/mo
Zestimate® history
Owner options
List your home for rent
$4,339/mo
Rent Zestimate®
Find your next renter with Zillow Rental Manager. Plus, with online applications, you can quickly screen prospective tenants – for free.
$4,339/mo
Rent Zestimate®
Refinance and save
$7,717/mo
Est. payment
Refinancing to a lower rate could help reduce your monthly payments and save thousands over the life of the loan.
$7,717/mo
Est. payment
Explore your selling options
Work with a Zillow partner agent
Leverage their expertise and Zillow's premium Showcase listings to get your home seen by more buyers.
Get startedList with your own agent
Get your home in front of millions of buyers by listing it on Zillow.
Learn how to do itSell it yourself
Take full control of how buyers see your home on Zillow by listing For Sale by Owner (FSBO).
List your homeWhat's special
Beautiful gas fireplaceRich wood flooringLush garden spacesElegant paver hardscapingDesirable corner lotAbundant cabinet spaceSoaring vaulted ceilings
Zillow last checked:
Listing updated:
Listed by:
Ashley Rodriguez,
John L Scott Madrona Group,
Joseph W. Kiser,
John L Scott Madrona Group
Bought with:
Astha Sharma, 22009436
Kelly Right RE of Seattle LLC
Nilesh Bothra, 121747
Kelly Right RE of Seattle LLC
Source: NWMLS as distributed by MLS GRID,MLS#: 2513312
Facts & features
Interior
Bedrooms & bathrooms
- Bedrooms: 5
- Bathrooms: 3
- Full bathrooms: 3
- Main level bathrooms: 1
- Main level bedrooms: 1
Primary bedroom
- Level: Second
Bedroom
- Level: Second
Bedroom
- Level: Second
Bedroom
- Level: Second
Bedroom
- Level: Main
Bathroom full
- Level: Second
Bathroom full
- Level: Second
Bathroom full
- Level: Main
Bonus room
- Level: Second
Dining room
- Level: Main
Entry hall
- Level: Main
Family room
- Level: Main
Kitchen with eating space
- Level: Main
Living room
- Level: Main
Utility room
- Level: Main
Heating
- Fireplace, Forced Air, Electric, Natural Gas
Cooling
- Forced Air
Appliances
- Included: Dishwasher, Disposal, Dryer, Microwave, Refrigerator, Stove(s)/Range(s), Washer, Dishwasher(s), Dryer(s), Garbage Disposal, Microwave(s), Refrigerator(s), Washer(s), Water Heater: Natural gas, Water Heater Location: Garage
Features
- Bath Off Primary, Dining Room, High Tech Cabling
- Flooring: Ceramic Tile, Hardwood, Laminate, Vinyl, Carpet
- Doors: French Doors
- Windows: Dbl Pane/Storm Window, Skylight(s)
- Basement: Finished
- Number of fireplaces: 1
- Fireplace features: Gas, Main Level: 1, Fireplace
Interior area
- Total structure area: 3,528
- Total interior livable area: 3,528 sqft
Property
Parking
- Total spaces: 3
- Parking features: Attached Garage
- Has attached garage: Yes
- Covered spaces: 3
Features
- Levels: Two
- Stories: 2
- Entry location: Main
- Patio & porch: Bath Off Primary, Dbl Pane/Storm Window, Dining Room, Fireplace, French Doors, High Tech Cabling, Skylight(s), Vaulted Ceiling(s), Walk-In Closet(s), Water Heater
Lot
- Size: 8,712 Square Feet
- Features: Corner Lot, Cul-De-Sac, Curbs, Paved, Sidewalk, Cabana/Gazebo, Cable TV, Deck, Fenced-Fully, High Speed Internet, Patio
- Topography: Level
- Residential vegetation: Garden Space
Details
- Parcel number: 00919900006801
- Special conditions: Standard
Construction
Type & style
- Home type: SingleFamily
- Architectural style: 2 Story
- Property subtype: Single Family Residence
Materials
- Cement Planked, Wood Siding, Cement Plank
- Foundation: Poured Concrete
- Roof: Composition
Condition
- Year built: 2002
Utilities & green energy
- Electric: Company: PUD
- Sewer: Sewer Connected, Company: Silver Lake
- Water: Public, Company: Silver Lake
- Utilities for property: Xfinity
Community & HOA
Community
- Features: CCRs
- Subdivision: Snohomish Cascade
HOA
- HOA fee: $67 monthly
- HOA phone: 425-897-3400
Location
- Region: Snohomish
Financial & listing details
- Price per square foot: $358/sqft
- Tax assessed value: $1,021,300
- Annual tax amount: $9,981
- Date on market: 7/1/2026
- Cumulative days on market: 21 days
- Listing terms: Conventional
- Inclusions: Dishwasher(s), Dryer(s), Garbage Disposal, Microwave(s), Refrigerator(s), Stove(s)/Range(s), Washer(s)
Price history
| Date | Event | Price |
|---|---|---|
| 6/12/2026 | Sold | $1,264,000-2.4%$358/sqft |
Source:  NWMLS as distributed by MLS GRID #2513312 Report a problem NWMLS as distributed by MLS GRID #2513312 Report a problem | ||
| 5/11/2026 | Pending sale | $1,295,000$367/sqft |
Source: NWMLS as distributed by MLS GRID #2513312 Report a problem | ||
| 4/30/2026 | Listed for sale | $1,295,000+59.5%$367/sqft |
Source: NWMLS as distributed by MLS GRID #2513312 Report a problem | ||
| 8/28/2018 | Sold | $812,000+0.4%$230/sqft |
Source: NWMLS as distributed by MLS GRID #1343477 Report a problem | ||
| 8/14/2018 | Pending sale | $809,000$229/sqft |
Source: Windermere Real Estate/Mill Creek, Inc. #1343477 Report a problem | ||
| 8/10/2018 | Listed for sale | $809,000+112.1%$229/sqft |
Source: Windermere Real Estate/Mill Creek, Inc. #1343477 Report a problem | ||
| 2/28/2003 | Sold | $381,490$108/sqft |
Source: NWMLS as distributed by MLS GRID #22226284 Report a problem | ||
Public tax history
| Year | Property taxes | Tax assessment |
|---|---|---|
| 2024 | $9,981 -4.8% | $1,021,300 -5.8% |
| 2023 | $10,486 +5.2% | $1,084,000 -2.8% |
| 2022 | $9,970 +9.3% | $1,115,500 +35.1% |
| 2021 | $9,122 +4.5% | $825,700 +11.4% |
| 2020 | $8,727 +2.1% | $741,500 +5.6% |
| 2019 | $8,546 | $702,200 +7.8% |
| 2018 | -- | $651,200 +22.9% |
| 2017 | $8,605 +15.6% | $529,900 +6.1% |
| 2016 | $7,443 | $499,300 +2.8% |
| 2015 | $7,443 +11.7% | $485,500 +16.2% |
| 2013 | $6,665 | $417,900 |
| 2012 | -- | -- |
| 2011 | -- | -- |
| 2010 | -- | -- |
| 2009 | -- | -- |
| 2008 | -- | -- |
| 2007 | -- | -- |
| 2002 | -- | -- |
Find assessor info on the county website
Neighborhood: 98296
Nearby homes
- $1,075,0005 bd3 ba2.9k sqft13416 70th Dr SE, Snohomish, WA 98296Sold
- $1,380,0005 bd3 ba3.5k sqft13424 70th Dr SE, Snohomish, WA 98296Sold
- $1,250,0005 bd3 ba3.5k sqft7005 135th St SE, Snohomish, WA 98296Sold
- $1,200,0005 bd3 ba3.5k sqft7019 135th St SE, Snohomish, WA 98296Sold
- $1,140,7004 bd3 ba2.5k sqft7120 134th Street St SE #104, Snohomish, WA 98296Off Market
- $1,090,0004 bd3 ba2.9k sqft7012 135th St SE, Snohomish, WA 98296Sold
- $924,9504 bd3 ba2.1k sqft13426 69th Dr SE, Snohomish, WA 98296Sold
- $1,379,9505 bd3 ba3.5k sqft13218 70th Dr SE, Snohomish, WA 98296Sold
Nearby schools
GreatSchools rating
- 8/10Little Cedars Elementary SchoolGrades: K-6Distance: 0.8 mi
- 8/10Valley View Middle SchoolGrades: 7-8Distance: 1.8 mi
- 8/10Glacier Peak High SchoolGrades: 9-12Distance: 0.6 mi
Schools provided by the listing agent
- Elementary: Little Cedars Elem
- Middle: Valley View Mid
- High: Glacier Peak
Source: NWMLS as distributed by MLS GRID. This data may not be complete. We recommend contacting the local school district to confirm school assignments for this home.
Get a cash offer in 3 minutes
Find out how much your home could sell for in as little as 3 minutes with a no-obligation cash offer.
Estimated market value
$1,254,800
Get a cash offer in 3 minutes
Find out how much your home could sell for in as little as 3 minutes with a no-obligation cash offer.
Estimated market value
$1,254,800
- Washington
- Snohomish County
- Snohomish
- 98296
- 13327 70th Drive SE
Nearby cities
Nearby neighborhoods
Nearby zip codes
Other Snohomish Topics
