Unlock the potential of this hidden gem in the heart of Clermont. Perfectly positioned near area shopping, major roadways, and local parks, this 3-bedroom, 2-bath home offers an unbeatable location for convenience and lifestyle. Roof was updated in 2018- 2019 and has the original A/C While it needs some TLC, this property is brimming with opportunity for the right buyer with a vision. Imagine transforming the spacious layout into your dream home—featuring generous living areas, a functional kitchen ready for your personal touch, and bedrooms with plenty of flexibility. The exterior offers a blank canvas to create your ideal outdoor retreat. With a little love and creativity, this home could shine as a standout in this vibrant community. Don’t miss your chance to invest in a property with endless possibilities—schedule a showing today! Please submit all offers on FAR/BAR AS-IS Rev 12/24 contract with proof of funds or pre-approval, along with all riders, addenda, and disclosures attached in the MLS, in addition to your own riders and addenda. All information and property details are deemed reliable but not guaranteed and should be independently verified by the buyer/buyer’s agent. Please use ShowingTime to schedule, to cancel/reschedule. Primary suite is large and offers a standalone shower, dual sinks and walk in closet. Two additional bedrooms on the far end of the home with a guest bath. No CARPET! Just minutes away from Downtown Clermont and the Chain of Lakes. Conveniently located to HWY 27 with easy access to major highways, area theme parks, restaurants and shopping. Don't miss this opportunity.
Sold for $305,000
$305,000
13327 CASPIAN LANE, CLERMONT, FL 34711
3beds
1,382sqft
Single Family Residence
Built in 2002
8,473 Square Feet Lot
$303,500 Zestimate®
$221/sqft
$2,132 Estimated rent
Home value
$303,500
$279,000 - $331,000
$2,132/mo
Zestimate® history
Owner options
List your home for rent
$2,132/mo
Rent Zestimate®
Find your next renter with Zillow Rental Manager. Plus, with online applications, you can quickly screen prospective tenants – for free.
$2,132/mo
Rent Zestimate®
Refinance and save
$2,121/mo
Est. payment
Refinancing to a lower rate could help reduce your monthly payments and save thousands over the life of the loan.
$2,121/mo
Est. payment
Explore your selling options
Work with a Zillow partner agent
Leverage their expertise and Zillow's premium Showcase listings to get your home seen by more buyers.
Get startedList with your own agent
Get your home in front of millions of buyers by listing it on Zillow.
Learn how to do itSell it yourself
Take full control of how buyers see your home on Zillow by listing For Sale by Owner (FSBO).
List your homeWhat's special
Spacious layoutStandalone showerBlank canvasDual sinksFunctional kitchenIdeal outdoor retreat
Zillow last checked:
Listing updated:
Listed by:
Ursula Santana 407-758-4825,
DGL REALTY, LLC 407-758-4825
Bought with:
Robert Christiano, 3157421
COLDWELL BANKER RESIDENTIAL RE
Source: Stellar MLS,MLS#: S5129945 Originating MLS: Osceola
Originating MLS: Osceola
Facts & features
Interior
Bedrooms & bathrooms
- Bedrooms: 3
- Bathrooms: 2
- Full bathrooms: 2
Rooms
- Room types: Attic, Dining Room, Great Room
Primary bedroom
- Features: Walk-In Closet(s)
- Level: First
Bedroom 2
- Features: Built-in Closet
- Level: First
- Area: 100 Square Feet
- Dimensions: 10x10
Bedroom 3
- Features: Built-in Closet
- Level: First
- Area: 100 Square Feet
- Dimensions: 10x10
Primary bathroom
- Features: Shower No Tub, Walk-In Closet(s)
- Level: First
Dining room
- Level: First
- Area: 100 Square Feet
- Dimensions: 10x10
Kitchen
- Features: Pantry, Built-in Closet
- Level: First
- Area: 80 Square Feet
- Dimensions: 8x10
Living room
- Level: First
- Area: 210 Square Feet
- Dimensions: 15x14
Heating
- Central
Cooling
- Central Air
Appliances
- Included: Dishwasher, Disposal, Gas Water Heater, Microwave, Range
- Laundry: Inside, Laundry Room
Features
- Cathedral Ceiling(s), Eating Space In Kitchen, Vaulted Ceiling(s)
- Flooring: Carpet, Vinyl
- Windows: Blinds
- Has fireplace: No
Interior area
- Total structure area: 1,781
- Total interior livable area: 1,382 sqft
Property
Parking
- Total spaces: 2
- Parking features: Garage Door Opener
- Attached garage spaces: 2
Features
- Levels: One
- Stories: 1
- Patio & porch: Patio
- Exterior features: Other, Sidewalk
Lot
- Size: 8,473 Square Feet
- Features: Gentle Sloping, City Lot, Sidewalk
- Residential vegetation: Fruit Trees, Mature Landscaping
Details
- Parcel number: 322226161000012000
- Zoning: RES
- Special conditions: None
Construction
Type & style
- Home type: SingleFamily
- Architectural style: Contemporary
- Property subtype: Single Family Residence
Materials
- Block, Stucco
- Foundation: Slab
- Roof: Shingle
Condition
- New construction: No
- Year built: 2002
Utilities & green energy
- Sewer: Public Sewer
- Water: Public
- Utilities for property: Cable Available, Street Lights
Community & HOA
Community
- Security: Smoke Detector(s)
- Pet fee: $0 monthly
- Subdivision: SPRING VALLEY PHASE III
HOA
- Has HOA: Yes
- HOA fee: $32 monthly
- HOA name: tbd
Location
- Region: Clermont
Financial & listing details
- Price per square foot: $221/sqft
- Tax assessed value: $287,390
- Annual tax amount: $4,159
- Date on market: 7/3/2025
- Cumulative days on market: 37 days
- Listing terms: Cash,Conventional,FHA,VA Loan
- Ownership: Fee Simple
- Total actual rent: 0
- Road surface type: Paved
Price history
| Date | Event | Price |
|---|---|---|
| 9/18/2025 | Sold | $305,000-4.7%$221/sqft |
Source:  Stellar MLS #S5129945 Report a problem Stellar MLS #S5129945 Report a problem | ||
| 8/10/2025 | Pending sale | $320,000$232/sqft |
Source: Stellar MLS #S5129945 Report a problem | ||
| 7/17/2025 | Price change | $320,000-8.6%$232/sqft |
Source: Stellar MLS #S5129945 Report a problem | ||
| 7/3/2025 | Listed for sale | $350,000+224.7%$253/sqft |
Source: Stellar MLS #S5129945 Report a problem | ||
| 10/2/2009 | Sold | $107,800-30.9%$78/sqft |
Source: Public Record Report a problem | ||
| 11/9/2004 | Sold | $155,900+41.7%$113/sqft |
Source: Public Record Report a problem | ||
| 1/21/2003 | Sold | $110,000$80/sqft |
Source: Public Record Report a problem | ||
Public tax history
| Year | Property taxes | Tax assessment |
|---|---|---|
| 2025 | $4,406 +6% | $268,640 +10% |
| 2024 | $4,159 +9.4% | $244,220 +10% |
| 2023 | $3,802 +7.9% | $222,020 +10% |
| 2022 | $3,523 +17.2% | $201,840 +10% |
| 2021 | $3,005 +7.7% | $183,493 +10% |
| 2020 | $2,790 +5.6% | $166,812 +10% |
| 2019 | $2,641 +5% | $151,647 +6.5% |
| 2018 | $2,514 | $142,360 +4.4% |
| 2017 | $2,514 +9.9% | $136,407 +8.8% |
| 2016 | $2,287 +5.7% | $125,363 +3.8% |
| 2015 | $2,164 +9.9% | $120,770 +10.6% |
| 2014 | $1,970 +51.9% | $109,239 +23.6% |
| 2013 | $1,297 +2.8% | $88,395 +4% |
| 2012 | $1,261 -9.7% | $85,008 -9.8% |
| 2011 | $1,396 -10.5% | $94,265 -8.8% |
| 2010 | $1,560 -17.1% | $103,364 -17.2% |
| 2009 | $1,882 -28% | $124,850 -28.1% |
| 2008 | $2,615 -8.5% | $173,667 -8.2% |
| 2007 | $2,857 +4.4% | $189,255 +13.7% |
| 2006 | $2,737 +28.6% | $166,465 +29.9% |
| 2005 | $2,129 +31.5% | $128,184 |
| 2004 | $1,619 +0.8% | -- |
| 2003 | $1,606 | $93,096 |
Find assessor info on the county website
Neighborhood: 34711
Nearby homes
- $339,5003 bd2 ba1.5k sqft13331 Caspian Ln, Clermont, FL 34711Off Market
- $345,4003 bd2 ba1.6k sqft13323 Caspian Ln, Clermont, FL 34711Off Market

- $355,0004 bd2 ba1.5k sqft12033 Goldenstar Ln, Clermont, FL 34711Sold
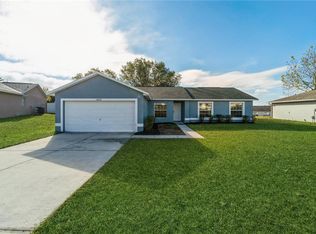
- $361,3003 bd2 ba1 sqft12029 Goldenstar Ln, Clermont, FL 34711Off Market
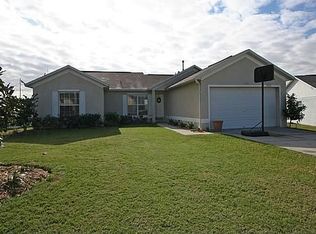
- $298,6003 bd2 ba1.1k sqft13319 Caspian Ln, Clermont, FL 34711Off Market
- $299,2003 bd2 ba1.1k sqft13335 Caspian Ln, Clermont, FL 34711Off Market
- $347,9003 bd2 ba1.1k sqft12037 Goldenstar Ln, Clermont, FL 34711Sold
- $387,3003 bd2 ba2k sqft11909 Windflower Ct, Clermont, FL 34711Off Market
Nearby schools
GreatSchools rating
- 7/10Lost Lake Elementary SchoolGrades: PK-5Distance: 0.8 mi
- 8/10East Ridge Middle SchoolGrades: 6-8Distance: 1.5 mi
- 5/10East Ridge High SchoolGrades: 9-12Distance: 1.7 mi
Get a cash offer in 3 minutes
Find out how much your home could sell for in as little as 3 minutes with a no-obligation cash offer.
Estimated market value
$303,500
Get a cash offer in 3 minutes
Find out how much your home could sell for in as little as 3 minutes with a no-obligation cash offer.
Estimated market value
$303,500
- Florida
- Lake County
- Clermont
- 34711
- 13327 CASPIAN LANE
Nearby cities
Nearby zip codes
Other Clermont Topics
