Beautifully Updated Half-Duplex in Richardson ISD!
Welcome to 13327 Daystrom Court, a thoughtfully updated and exceptionally maintained half-duplex offering comfort, convenience, and low-maintenance living in a prime Dallas location. Fresh exterior paint enhances the home's curb appeal, while recent interior updates make it truly move-in ready. This two-story home features 3 spacious bedrooms and 2.5 bathrooms, including a highly desirable first-floor primary suite for added privacy and convenience. The open living and dining areas are accented by high-quality luxury vinyl flooring, and the dining room is filled with natural light through brand-new oversized sliding glass doors that lead to the private patio. The kitchen is both functional and stylish with granite countertops, stainless steel appliances, and ample cabinet space, while the bathrooms have also been tastefully updated with granite surfaces. A Nest Smart Thermostat is included, helping you stay comfortable and energy efficient year-round.
Sold
Price Unknown
13327 Daystrom Ct, Dallas, TX 75243
3beds
1,619sqft
Duplex, Single Family Residence
Built in 1984
6,098 Square Feet Lot
$288,800 Zestimate®
$--/sqft
$2,107 Estimated rent
Home value
$288,800
$266,000 - $315,000
$2,107/mo
Zestimate® history
Owner options
List your home for rent
$2,107/mo
Rent Zestimate®
Find your next renter with Zillow Rental Manager. Plus, with online applications, you can quickly screen prospective tenants – for free.
$2,107/mo
Rent Zestimate®
Refinance and save
Refinancing to a lower rate could help reduce your monthly payments and save thousands over the life of the loan.
Explore your selling options
Work with a Zillow partner agent
Leverage their expertise and Zillow's premium Showcase listings to get your home seen by more buyers.
Get startedList with your own agent
Get your home in front of millions of buyers by listing it on Zillow.
Learn how to do itSell it yourself
Take full control of how buyers see your home on Zillow by listing For Sale by Owner (FSBO).
List your homeWhat's special
Private patioStainless steel appliancesHigh-quality luxury vinyl flooringAmple cabinet space
Zillow last checked:
Listing updated:
Listed by:
Joshua Dedmon 0706052 972-562-8883,
Keller Williams NO. Collin Cty 972-562-8883
Bought with:
Muller Belayneh, 0595550
The Michael Group
Source: NTREIS,MLS#: 21311820
Facts & features
Interior
Bedrooms & bathrooms
- Bedrooms: 3
- Bathrooms: 3
- Full bathrooms: 2
- 1/2 bathrooms: 1
Primary bedroom
- Features: Separate Shower, Walk-In Closet(s)
- Level: First
- Dimensions: 13 x 12
Bedroom
- Features: Walk-In Closet(s)
- Level: Second
- Dimensions: 11 x 10
Bedroom
- Level: Second
- Dimensions: 11 x 10
Kitchen
- Features: Built-in Features, Galley Kitchen, Granite Counters
- Level: First
- Dimensions: 13 x 5
Living room
- Features: Fireplace
- Level: First
- Dimensions: 15 x 16
Utility room
- Features: Closet
- Level: First
- Dimensions: 5 x 8
Heating
- Central
Cooling
- Central Air, Ceiling Fan(s), Electric
Appliances
- Included: Double Oven, Dishwasher, Electric Cooktop, Microwave, Refrigerator
Features
- Granite Counters, High Speed Internet, Cable TV, Walk-In Closet(s)
- Flooring: Luxury Vinyl Plank, Tile, Vinyl
- Has basement: No
- Number of fireplaces: 1
- Fireplace features: Wood Burning
Interior area
- Total interior livable area: 1,619 sqft
Property
Parking
- Total spaces: 2
- Parking features: Additional Parking, Alley Access, Concrete, Direct Access, Door-Single, Epoxy Flooring, Garage, Kitchen Level, Lighted, Garage Faces Rear
- Attached garage spaces: 2
Features
- Levels: Two
- Stories: 2
- Pool features: None
Lot
- Size: 6,098 Square Feet
- Features: Landscaped, Few Trees
- Residential vegetation: Grassed
Details
- Parcel number: 00000811145200000
Construction
Type & style
- Home type: SingleFamily
- Architectural style: Traditional
- Property subtype: Duplex, Single Family Residence
- Attached to another structure: Yes
Materials
- Brick
- Foundation: Slab
- Roof: Composition
Condition
- Resale
- Year built: 1984
Utilities & green energy
- Sewer: Public Sewer
- Water: Public
- Utilities for property: Sewer Available, Water Available, Cable Available
Green energy
- Energy efficient items: Thermostat
Community & HOA
Community
- Security: Carbon Monoxide Detector(s), Smoke Detector(s)
- Subdivision: Richland Park Estates
HOA
- Has HOA: No
Location
- Region: Dallas
Financial & listing details
- Tax assessed value: $332,430
- Annual tax amount: $4,098
- Date on market: 6/26/2026
- Cumulative days on market: 10 days
- Listing terms: Assumable,Cash,Conventional,FHA,Lease Option,VA Loan
Price history
| Date | Event | Price |
|---|---|---|
| 7/31/2026 | Sold | -- |
Source: NTREIS #21311820 Report a problem | ||
| 7/29/2026 | Pending sale | $295,000$182/sqft |
Source: NTREIS #21311820 Report a problem | ||
| 7/6/2026 | Contingent | $295,000$182/sqft |
Source: NTREIS #21311820 Report a problem | ||
| 6/26/2026 | Listed for sale | $295,000+9.3%$182/sqft |
Source: NTREIS #21311820 Report a problem | ||
| 9/26/2021 | Pending sale | $269,900$167/sqft |
Source: NTREIS #14595712 Report a problem | ||
| 9/19/2021 | Contingent | $269,900$167/sqft |
Source: NTREIS #14595712 Report a problem | ||
| 9/10/2021 | Price change | $269,900-5.3%$167/sqft |
Source: NTREIS #14595712 Report a problem | ||
| 8/4/2021 | Listed for sale | $285,000$176/sqft |
Source: NTREIS #14595712 Report a problem | ||
| 7/20/2021 | Pending sale | $285,000$176/sqft |
Source: NTREIS #14595712 Report a problem | ||
| 6/11/2021 | Listed for sale | $285,000+59.2%$176/sqft |
Source: NTREIS #14595712 Report a problem | ||
| 3/15/2018 | Listing removed | $179,000$111/sqft |
Source: Ultra Real Estate Services #13767864 Report a problem | ||
| 2/9/2018 | Pending sale | $179,000$111/sqft |
Source: Ultra Real Estate Services #13767864 Report a problem | ||
| 1/31/2018 | Listed for sale | $179,000+20.1%$111/sqft |
Source: Ultra Real Estate Services #13767509 Report a problem | ||
| 7/30/2016 | Listing removed | $149,000$92/sqft |
Source: DFW Home #13388427 Report a problem | ||
| 5/31/2016 | Pending sale | $149,000$92/sqft |
Source: DFW Home #13388427 Report a problem | ||
| 5/29/2016 | Listed for sale | $149,000+35.6%$92/sqft |
Source: DFW Home #13388427 Report a problem | ||
| 12/20/2013 | Listing removed | $109,900$68/sqft |
Source: T. Custom Realty #12058499 Report a problem | ||
| 11/24/2013 | Listed for sale | $109,900-34.9%$68/sqft |
Source: T. Custom Realty #12058499 Report a problem | ||
| 5/9/2008 | Listing removed | $168,900$104/sqft |
Source: Century 21 Report a problem | ||
| 3/15/2008 | Listed for sale | $168,900$104/sqft |
Source: Century 21 Report a problem | ||
Public tax history
| Year | Property taxes | Tax assessment |
|---|---|---|
| 2025 | $4,098 +7.2% | $332,430 -1.8% |
| 2024 | $3,822 +16% | $338,500 +31.5% |
| 2023 | $3,296 -3.4% | $257,330 |
| 2022 | $3,411 +6.1% | $257,330 +11.3% |
| 2021 | $3,214 +23.8% | $231,240 +26.1% |
| 2020 | $2,596 -0.5% | $183,340 |
| 2019 | $2,609 -0.7% | $183,340 |
| 2018 | $2,628 -38% | $183,340 +22.4% |
| 2017 | $4,235 +42.6% | $149,800 +42.6% |
| 2016 | $2,969 +0.9% | $105,030 |
| 2015 | $2,942 | $105,030 |
| 2014 | $2,942 | $105,030 |
| 2013 | -- | -- |
| 2012 | -- | -- |
| 2011 | -- | -- |
| 2010 | -- | -- |
| 2009 | -- | -- |
| 2008 | -- | -- |
| 2007 | -- | -- |
| 2005 | -- | -- |
| 2004 | -- | -- |
| 2003 | -- | -- |
| 2002 | -- | -- |
| 2001 | -- | -- |
Find assessor info on the county website
Neighborhood: Whispering Hills
Nearby homes
- $305,7003 bd3 ba1.6k sqft13323 Daystrom Ct, Dallas, TX 75243Off Market
- $302,2003 bd2 ba2k sqft13329 Daystrom Ct, Dallas, TX 75243Off Market
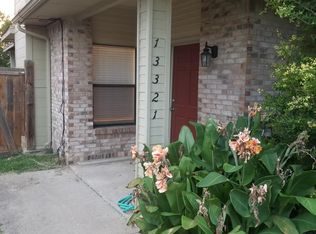
- $282,9003 bd2 ba1.6k sqft13321 Daystrom Ct, Dallas, TX 75243Off Market
- $284,7003 bd2 ba1.6k sqft13333 Daystrom Ct, Dallas, TX 75243Off Market
- $305,9003 bd2 ba1.6k sqft13335 Daystrom Ct, Dallas, TX 75243Off Market
- $2,1253 bd3 ba1.6k sqft13318 Daystrom Ct, Dallas, TX 75243For Rent
- $496,8006 bd4 ba3.3k sqft13315 Daystrom Ct, Dallas, TX 75243Off Market
- $275,8003 bd2 ba1.8k sqft13326 Daystrom Ct, Dallas, TX 75243Off Market
Nearby schools
GreatSchools rating
- 3/10Forestridge Elementary SchoolGrades: PK-6Distance: 0.8 mi
- 2/10Liberty Junior High School STEM AcademyGrades: 7-8Distance: 0.6 mi
- 4/10Berkner High SchoolGrades: 9-12Distance: 1.2 mi
Schools provided by the listing agent
- Elementary: Bowie
- Middle: Liberty
- High: Berkner
- District: Richardson ISD
Source: NTREIS. This data may not be complete. We recommend contacting the local school district to confirm school assignments for this home.
Get a cash offer in 3 minutes
Find out how much your home could sell for in as little as 3 minutes with a no-obligation cash offer.
Estimated market value
$288,800
Get a cash offer in 3 minutes
Find out how much your home could sell for in as little as 3 minutes with a no-obligation cash offer.
Estimated market value
$288,800
- Texas
- Dallas County
- Dallas
- 75243
- Whispering Hills
- 13327 Daystrom Ct
