Skip main navigation
Sold for $580,000
  • $580,000

    13327 FOX GLOVE STREET, WINTER GARDEN, FL 34787

    4beds
    2,172sqft
    Single Family Residence
    Built in 2005
    7,800 Square Feet Lot
    $607,400 Zestimate®
    $267/sqft
    $3,194 Estimated rent

    Home value

    $607,400

    $577,000 - $638,000

    $3,194/mo

    Zestimate® history
    Loading
    Loading...

    Owner options

    List your home for rent

    $3,194/mo

    Rent Zestimate®

    Find your next renter with Zillow Rental Manager. Plus, with online applications, you can quickly screen prospective tenants – for free.

    Learn more

    $3,194/mo

    Rent Zestimate®

    Refinance and save

    $4,398/mo

    Est. payment

    Refinancing to a lower rate could help reduce your monthly payments and save thousands over the life of the loan.

    See today's rates

    $4,398/mo

    Est. payment

    Explore your selling options

    Work with a Zillow partner agent

    Leverage their expertise and Zillow's premium Showcase listings to get your home seen by more buyers.

    Get started

    List with your own agent

    Get your home in front of millions of buyers by listing it on Zillow.

    Learn how to do it

    Sell it yourself

    Take full control of how buyers see your home on Zillow by listing For Sale by Owner (FSBO).

    List your home

    What's special

    Modern comfortCable tvPrivate roadNewer railsDouble-pane impact windowsHvac systemAcid stain floor finishes
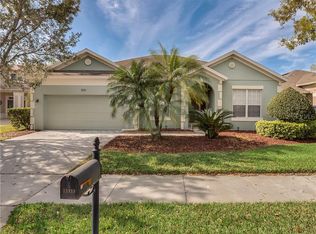
    Welcome to your dream home at 13327 Fox Glov. This remarkable residence is a testament to modern comfort and style, boasting a host of impressive features that make it a true standout in the neighborhood. First, you'll be pleased to know that this home has seen several significant updates in recent years. The roof was replaced in 2017, and the HVAC system was upgraded in 2013. But it doesn't stop there; this home offers a host of premium features, including double-pane impact windows and sliding doors, each with a lifetime warranty, ensuring both security and energy efficiency. Pool solar panels were added in 2017 to heat the pool, further enhancing your enjoyment of the beautiful outdoor space. In 2020, a pool heater was installed. The saltwater pool features a Pebble Tec finish and LED mood lighting, creating a truly inviting oasis in your own backyard. Inside, the master bath was tastefully remodeled to provide a luxurious retreat. The owner's suite also boasts acid stain floor finishes, adding a touch of elegance to your personal space. Stained glass above and at the sides of the entry, along with a Larson Storm Door, provide an impressive first impression for guests. The kitchen nook features Roman shades, adding a touch of coziness to your dining area. For entertainment, the family room is equipped with surround sound, creating the perfect atmosphere for movie nights and gatherings. Additional modern upgrades include a tankless hot water heater and epoxy-finished floors in the garage. Newer rails and a power train were added to the garage door for convenience. French drains were thoughtfully added to the sides of the home to help with drainage. The front and rear yards are enhanced with low-voltage lighting, providing a warm and welcoming ambiance. Decorative landscape curbing adds to the overall curb appeal of this property. To top it all off, a brand new water softener/filter was installed in 2023, ensuring the highest water quality for your family. HOA Fees include: 24-Hour Guard, Cable TV, Community Pool, Internet, Private Road, Recreational Facilities.

    Zillow last checked:

    Listing updated:

    Listed by:

    TJ Connor 407-340-8385,

    PREMIUM PROPERTIES R.E SERVICE 407-380-2800

    Bought with:

    Heather Frazee, 627627

    FANNIE HILLMAN & ASSOCIATES

    Source: Stellar MLS,MLS#: O6150293MLS LogoOriginating MLS: Orlando Regional

    Facts & features

    Interior

    Bedrooms & bathrooms
    • Bedrooms: 4
    • Bathrooms: 2
    • Full bathrooms: 2
    Primary bedroom
    • Features: Walk-In Closet(s)
    • Level: First
    • Dimensions: 16x14
    Bedroom 2
    • Features: Built-in Closet
    • Level: First
    • Dimensions: 13x12
    Bedroom 3
    • Features: Built-in Closet
    • Level: First
    • Dimensions: 12x11
    Bedroom 4
    • Features: Built-in Closet
    • Level: First
    • Dimensions: 11x12
    Dinette
    • Level: First
    • Dimensions: 10x10
    Dining room
    • Level: First
    • Dimensions: 11x11
    Family room
    • Level: First
    • Dimensions: 18x14
    Kitchen
    • Level: First
    • Dimensions: 16x10
    Living room
    • Level: First
    • Dimensions: 12x12
    Heating
    • Central
    Cooling
    • Central Air
    Appliances
    • Included: Dishwasher, Disposal, Dryer, Range, Refrigerator, Washer
    Features
    • Ceiling Fan(s), Eating Space In Kitchen, High Ceilings
    • Flooring: Carpet, Epoxy, Tile
    • Has fireplace: No
    Interior area
    • Total structure area: 2,864
    • Total interior livable area: 2,172 sqft

    Property

    Parking
    • Total spaces: 2
    • Parking features: Garage - Attached
    • Attached garage spaces: 2
    Features
    • Levels: One
    • Stories: 1
    • Exterior features: Irrigation System, Lighting, Sidewalk
    • Has private pool: Yes
    • Pool features: In Ground
    • Has spa: Yes
    • Spa features: Heated
    • Has view: Yes
    • View description: Water, Pond
    • Has water view: Yes
    • Water view: Water,Pond
    Lot
    • Size: 7,800 Square Feet
    Details
    • Parcel number: 032327823813264
    • Zoning: PUD
    • Special conditions: None

    Construction

    Type & style
    • Home type: SingleFamily
    • Property subtype: Single Family Residence
    Materials
    • Concrete, Stucco
    • Foundation: Slab
    • Roof: Shingle
    Condition
    • New construction: No
    • Year built: 2005

    Utilities & green energy

    • Sewer: Public Sewer
    • Water: Public
    • Utilities for property: Public

    Community & HOA

    Community
    • Pet fee: $0 monthly
    • Subdivision: STONEYBROOK WEST
    HOA
    • Has HOA: Yes
    • HOA fee: $223 monthly
    • HOA name: Deanna Campos
    • HOA phone: 407-270-5536
    Location
    • Region: Winter Garden

    Financial & listing details

    • Price per square foot: $267/sqft
    • Tax assessed value: $517,421
    • Annual tax amount: $5,260
    • Date on market: 10/17/2023
    • Cumulative days on market: 61 days
    • Listing terms: Cash,Conventional
    • Ownership: Fee Simple
    • Total actual rent: 0
    • Road surface type: Paved

    Price history

    DateEventPrice
    1/19/2024Sold$580,000-0.9%$267/sqft
    Source: Stellar MLS #O6150293 Report a problem
    12/18/2023Pending sale$585,000$269/sqft
    Source: Stellar MLS #O6150293 Report a problem
    11/29/2023Price change$585,000-1.7%$269/sqft
    Source: Stellar MLS #O6150293 Report a problem
    11/12/2023Price change$595,000-1.7%$274/sqft
    Source: Stellar MLS #O6150293 Report a problem
    10/17/2023Listed for sale$605,000+55.1%$279/sqft
    Source: Stellar MLS #O6150293 Report a problem
    10/8/2020Sold$390,000+0%$180/sqft
    Source: Public Record Report a problem
    8/14/2020Pending sale$389,900$180/sqft
    Source: JONES GROUP REAL ESTATE #O5883568 Report a problem
    8/10/2020Listed for sale$389,900$180/sqft
    Source: JONES GROUP REAL ESTATE #O5883568 Report a problem
    8/10/2020Pending sale$389,900$180/sqft
    Source: JONES GROUP REAL ESTATE #O5883568 Report a problem
    8/7/2020Listed for sale$389,900+29.3%$180/sqft
    Source: JONES GROUP REAL ESTATE #O5883568 Report a problem
    7/26/2005Sold$301,500$139/sqft
    Source: Public Record Report a problem

    Public tax history

    YearProperty taxesTax assessment
    2024$9,029 +67.3%$517,421 +55.5%
    2023$5,397 +2.6%$332,649 +3%
    2022$5,260 +3.7%$322,960 +3%
    2021$5,073 +54%$313,553 +54.6%
    2020$3,295 +4.8%$202,791 +2.3%
    2019$3,145 -0.5%$198,232 +1.9%
    2018$3,160 $194,536 -28.7%
    2017$3,160 +5.5%$272,851 +4%
    2016$2,995 -2.7%$262,445 +6%
    2015$3,080 -2%$247,477 +4.5%
    2014$3,141 +2.1%$236,830 +29.3%
    2013$3,077 +1.2%$183,132 +2.8%
    2012$3,041 -2.7%$178,103 -2.3%
    2011$3,125 -6.3%$182,213 -8.7%
    2010$3,337 $199,602 -13.9%
    2009-- $231,783 -19.2%
    2008$4,214 -4.1%$286,917 -7.1%
    2007$4,394 -6.7%$308,700 +19.5%
    2006$4,712 +227.6%$258,253 +473.9%
    2005$1,439 +7.4%$45,000 +12.5%
    2004$1,339 $40,000 +3999900%
    2003-- $1
    Find assessor info on the county website

    Neighborhood: 34787

    Nearby schools

    GreatSchools rating
    Schools provided by the listing agent
    • Elementary: Whispering Oak Elem
    • Middle: SunRidge Middle
    • High: West Orange High

    Source: Stellar MLS. This data may not be complete. We recommend contacting the local school district to confirm school assignments for this home.

    Get a cash offer in 3 minutes
    Find out how much your home could sell for in as little as 3 minutes with a no-obligation cash offer.
    Estimated market value
    $607,400
    Get a cash offer in 3 minutes
    Find out how much your home could sell for in as little as 3 minutes with a no-obligation cash offer.
    Estimated market value
    $607,400