Skip main navigation
Closed
  • $403,000

    13327 Mercer Dr, Huntersville, NC 28078

    3beds
    1,775sqft
    Single Family Residence
    Built in 2006
    0.12 Acres Lot
    $403,200 Zestimate®
    $227/sqft
    $2,276 Estimated rent

    Home value

    $403,200

    $379,000 - $427,000

    $2,276/mo

    Zestimate® history
    Loading
    Loading...

    Owner options

    List your home for rent

    $2,276/mo

    Rent Zestimate®

    Find your next renter with Zillow Rental Manager. Plus, with online applications, you can quickly screen prospective tenants – for free.

    Learn more

    $2,276/mo

    Rent Zestimate®

    Refinance and save

    $2,477/mo

    Est. payment

    Refinancing to a lower rate could help reduce your monthly payments and save thousands over the life of the loan.

    See today's rates

    $2,477/mo

    Est. payment

    Explore your selling options

    Work with a Zillow partner agent

    Leverage their expertise and Zillow's premium Showcase listings to get your home seen by more buyers.

    Get started

    List with your own agent

    Get your home in front of millions of buyers by listing it on Zillow.

    Learn how to do it

    Sell it yourself

    Take full control of how buyers see your home on Zillow by listing For Sale by Owner (FSBO).

    List your home

    What's special

    Cozy gas fireplaceLight-filled family roomExtra off-street parkingMain-level primary suiteEn-suite bathroomTwo spacious secondary bedroomsSpacious dining area
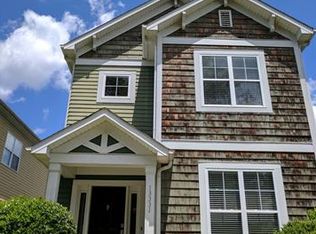
    Welcome to 13327 Mercer Dr in Huntersville, NC, a beautifully maintained 3 bedroom, 2.5 bath home in the highly sought-after Gilead Village community—perfect for first-time home buyers, downsizers and everyone in between. Step inside to discover hardwood floors throughout the main living areas, leading into a light-filled family room with a cozy gas fireplace—ideal for both relaxing evenings and entertaining guests. The open flow continues into a spacious dining area and updated kitchen featuring stone countertops, offering both function and modern appeal. One of the standout features is the main-level primary suite, providing convenience and privacy. The primary bedroom includes dual closets with custom shelving, maximizing storage and organization and en-suite bathroom. Upstairs, you’ll find two spacious secondary bedrooms plus a versatile loft, perfect for a home office, media room, or additional living space.Enjoy outdoor living in your fully fenced backyard, ideal for entertaining, or simply unwinding. The detached two-car garage offers ample storage and extra off-street parking is a plus for visiting guests. Location is everything, and this home delivers- 10 minutes to Lake Norman & Mountain Island Lake, close to Birkdale Village & Rosedale Village shopping and dining, easy access to I-77 for commuting and just 20 minutes to Uptown Charlotte. This is your opportunity to own a move-in ready home in Huntersville, NC, in one of the area’s most desirable neighborhoods.

    Zillow last checked:

    Listing updated:

    Listed by:

    Melissa Zimmerman melissa.zimmerman@bhhscarolinas.com,

    Berkshire Hathaway HomeServices Carolinas Realty

    Bought with:

    Meredyth Holdenrid

    Southern Homes of the Carolinas, Inc

    Source: Canopy MLS as distributed by MLS GRID,MLS#: 4366542MLS Logo

    Facts & features

    Interior

    Bedrooms & bathrooms
    • Bedrooms: 3
    • Bathrooms: 3
    • Full bathrooms: 2
    • 1/2 bathrooms: 1
    • Main level bedrooms: 1
    Primary bedroom
    • Features: Ceiling Fan(s), En Suite Bathroom, Vaulted Ceiling(s), Walk-In Closet(s)
    • Level: Main
    Bedroom s
    • Features: Walk-In Closet(s)
    • Level: Upper
    Bedroom s
    • Level: Upper
    Bathroom half
    • Level: Main
    Bathroom full
    • Level: Upper
    Dining room
    • Level: Main
    Kitchen
    • Level: Main
    Laundry
    • Level: Main
    Living room
    • Features: Ceiling Fan(s), Open Floorplan
    • Level: Main
    Loft
    • Level: Upper
    Heating
    • Central, Natural Gas
    Cooling
    • Central Air, Gas
    Appliances
    • Included: Dishwasher, Disposal, Electric Oven
    • Laundry: Inside, Laundry Room
    Features
    • Flooring: Carpet, Hardwood
    • Has basement: No
    • Fireplace features: Family Room
    Interior area
    • Total structure area: 1,775
    • Total interior livable area: 1,775 sqft
    • Finished area above ground: 1,775
    • Finished area below ground: 0

    Property

    Parking
    • Total spaces: 2
    • Parking features: Detached Garage, Garage on Main Level
    • Garage spaces: 2
    Features
    • Levels: One and One Half
    • Stories: 1.5
    • Patio & porch: Porch, Rear Porch
    • Fencing: Back Yard,Privacy
    Lot
    • Size: 0.12 Acres
    Details
    • Parcel number: 01504324
    • Zoning: TR
    • Special conditions: Standard

    Construction

    Type & style
    • Home type: SingleFamily
    • Architectural style: Arts and Crafts
    • Property subtype: Single Family Residence
    Materials
    • Hardboard Siding
    • Foundation: Slab
    • Roof: Composition
    Condition
    • New construction: No
    • Year built: 2006

    Utilities & green energy

    • Sewer: Public Sewer
    • Water: City
    • Utilities for property: Electricity Connected, Underground Utilities

    Community & HOA

    Community
    • Subdivision: Gilead Village
    HOA
    • Has HOA: Yes
    • HOA fee: $77 monthly
    • HOA name: Cedar Mgmt Group
    • HOA phone: 704-644-8808
    Location
    • Region: Huntersville

    Financial & listing details

    • Price per square foot: $227/sqft
    • Tax assessed value: $385,300
    • Annual tax amount: $2,983
    • Date on market: 4/11/2026
    • Cumulative days on market: 2 days
    • Listing terms: Cash,Conventional,FHA,VA Loan
    • Exclusions: Shelves & sconces in living room, carnivorous plants in backyard, upstairs bedroom bookshelf
    • Electric utility on property: Yes
    • Road surface type: Concrete, Paved

    Price history

    DateEventPrice
    5/15/2026Sold$403,000+3.3%$227/sqft
    Source: Canopy MLS as distributed by MLS GRID #4366542 Report a problem
    4/11/2026Listed for sale$390,000+55.8%$220/sqft
    Source: Canopy MLS as distributed by MLS GRID #4366542 Report a problem
    4/30/2020Sold$250,250+0.1%$141/sqft
    Source: Canopy MLS as distributed by MLS GRID #3600968 Report a problem
    3/11/2020Pending sale$250,000$141/sqft
    Source: Berkshire Hathaway HomeServices Carolinas Realty #3600968 Report a problem
    3/10/2020Listed for sale$250,000+19%$141/sqft
    Source: Berkshire Hathaway HomeServices Carolinas Realty #3600968 Report a problem
    12/20/2017Sold$210,000+15.1%$118/sqft
    Source: Canopy MLS as distributed by MLS GRID #3338928 Report a problem
    12/18/2006Sold$182,500$103/sqft
    Source: Public Record Report a problem

    Public tax history

    YearProperty taxesTax assessment
    2025$2,983 +1.4%$385,300
    2024$2,941 +9%$385,300
    2023$2,699 +28.9%$385,300 +71.2%
    2022$2,094 +0.8%$225,000
    2021$2,077 +2.8%$225,000 +1.7%
    2020$2,020 +0.3%$221,300
    2019$2,014 +2.6%$221,300 +34.9%
    2018$1,963 +1.6%$164,100
    2017$1,932 $164,100
    2016$1,932 $164,100
    2015$1,932 +0.3%$164,100
    2014$1,926 --
    2013-- $164,100 -0.1%
    2012-- $164,200
    2011-- $164,200 +3.1%
    2010-- $159,300
    2009-- $159,300
    2008-- $159,300
    2007-- --
    2006-- $28,000
    Find assessor info on the county website

    Neighborhood: 28078

    Nearby schools

    GreatSchools rating
    Schools provided by the listing agent
    • Elementary: Barnette
    • Middle: Francis Bradley
    • High: Hopewell

    Source: Canopy MLS as distributed by MLS GRID. This data may not be complete. We recommend contacting the local school district to confirm school assignments for this home.

    Get a cash offer in 3 minutes
    Find out how much your home could sell for in as little as 3 minutes with a no-obligation cash offer.
    Estimated market value
    $403,200
    Get a cash offer in 3 minutes
    Find out how much your home could sell for in as little as 3 minutes with a no-obligation cash offer.
    Estimated market value
    $403,200