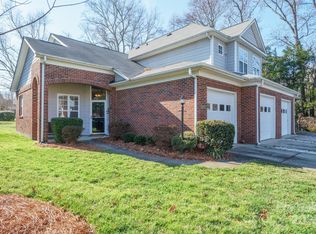
This attractive townhome checks all the boxes: garden unit with no stairs, full brick exterior, end unit with pond view, attached two car garage, spacious 1929 SF layout, ~2021 HVAC, ~2017 Architectural roof, and prime location. Top selling features include hardwood floors (LR, DR, 3rd BR, and hallway), soaring cathedral ceilings, neutral paint, insulated windows, 2" blinds, guest half bathroom (rare feature for this floor plan), and gas log FP. The renovated kitchen boasts beautiful granite countertops, stainless steel appliances, and new convection double oven with smooth top stove. Split bedroom floor plan for additional privacy. The primary bedroom offers a 10' tray ceiling, nicely remodeled bathroom, garden tub, tile floors and shower surround, and large WIC. The relaxing all seasons sunroom is heated/cooled and included in the overall SF. The flexible 3rd BR could also be used as home office, den, or library. Owner occupant only - new 2023 rental restrictions in media section.
Closed
$400,000
13327 Mint Lake Dr, Matthews, NC 28105
3beds
1,929sqft
Townhouse
Built in 1999
0.1 Acres Lot
$405,400 Zestimate®
$207/sqft
$2,350 Estimated rent
Home value
$405,400
$385,000 - $426,000
$2,350/mo
Zestimate® history
Owner options
List your home for rent
$2,350/mo
Rent Zestimate®
Find your next renter with Zillow Rental Manager. Plus, with online applications, you can quickly screen prospective tenants – for free.
$2,350/mo
Rent Zestimate®
Refinance and save
$2,680/mo
Est. payment
Refinancing to a lower rate could help reduce your monthly payments and save thousands over the life of the loan.
$2,680/mo
Est. payment
Explore your selling options
Work with a Zillow partner agent
Leverage their expertise and Zillow's premium Showcase listings to get your home seen by more buyers.
Get startedList with your own agent
Get your home in front of millions of buyers by listing it on Zillow.
Learn how to do itSell it yourself
Take full control of how buyers see your home on Zillow by listing For Sale by Owner (FSBO).
List your homeWhat's special
Full brick exteriorGuest half bathroomHardwood floorsNeutral paintGarden unitRenovated kitchenInsulated windows
Zillow last checked:
Listing updated:
Listed by:
Daniel Callahan Office@DanSellsCharlotte.com,
RE/MAX Executive
Bought with:
Connie Massetti
Allen Tate Matthews/Mint Hill
Source: Canopy MLS as distributed by MLS GRID,MLS#: 4068909
Facts & features
Interior
Bedrooms & bathrooms
- Bedrooms: 3
- Bathrooms: 3
- Full bathrooms: 2
- 1/2 bathrooms: 1
- Main level bedrooms: 3
Primary bedroom
- Level: Main
Primary bedroom
- Level: Main
Bedroom s
- Level: Main
Bedroom s
- Level: Main
Bedroom s
- Level: Main
Bedroom s
- Level: Main
Bathroom half
- Level: Main
Bathroom full
- Level: Main
Bathroom full
- Level: Main
Bathroom half
- Level: Main
Bathroom full
- Level: Main
Bathroom full
- Level: Main
Breakfast
- Level: Main
Breakfast
- Level: Main
Dining room
- Level: Main
Dining room
- Level: Main
Kitchen
- Level: Main
Kitchen
- Level: Main
Laundry
- Level: Main
Laundry
- Level: Main
Living room
- Level: Main
Living room
- Level: Main
Sunroom
- Level: Main
Sunroom
- Level: Main
Heating
- Forced Air, Natural Gas
Cooling
- Ceiling Fan(s), Central Air
Appliances
- Included: Convection Oven, Dishwasher, Disposal, Double Oven, Electric Range, Gas Water Heater, Microwave, Plumbed For Ice Maker
- Laundry: Electric Dryer Hookup, Main Level, Washer Hookup
Features
- Breakfast Bar, Cathedral Ceiling(s), Soaking Tub, Open Floorplan, Tray Ceiling(s)(s), Walk-In Closet(s)
- Flooring: Carpet, Laminate, Tile, Wood
- Doors: Sliding Doors, Storm Door(s)
- Windows: Insulated Windows
- Has basement: No
- Attic: Pull Down Stairs
- Fireplace features: Gas Log, Living Room
Interior area
- Total structure area: 1,929
- Total interior livable area: 1,929 sqft
- Finished area above ground: 1,929
- Finished area below ground: 0
Property
Parking
- Total spaces: 4
- Parking features: Driveway, Attached Garage, Garage Faces Front, Garage on Main Level
- Attached garage spaces: 2
- Uncovered spaces: 2
Features
- Levels: One
- Stories: 1
- Entry location: Main
- Patio & porch: Covered, Patio, Porch, Side Porch
- Exterior features: Lawn Maintenance
- Has view: Yes
- View description: Water
- Has water view: Yes
- Water view: Water
Lot
- Size: 0.1 Acres
- Dimensions: 51 x 83 x 51 x 86
- Features: End Unit
Details
- Parcel number: 19501813
- Zoning: OACUD
- Special conditions: Standard
Construction
Type & style
- Home type: Townhouse
- Architectural style: Transitional
- Property subtype: Townhouse
Materials
- Brick Full
- Foundation: Slab
- Roof: Shingle
Condition
- New construction: No
- Year built: 1999
Utilities & green energy
- Sewer: Public Sewer
- Water: City
- Utilities for property: Electricity Connected, Phone Connected, Underground Power Lines, Underground Utilities
Community & HOA
Community
- Features: Pond
- Security: Smoke Detector(s)
- Subdivision: Mint Lake Village
HOA
- Has HOA: Yes
- HOA fee: $250 monthly
- HOA name: Kuester Management
- HOA phone: 704-973-9019
Location
- Region: Matthews
Financial & listing details
- Price per square foot: $207/sqft
- Tax assessed value: $345,600
- Date on market: 9/15/2023
- Cumulative days on market: 4 days
- Listing terms: Cash,Conventional,FHA,VA Loan
- Electric utility on property: Yes
- Road surface type: Concrete, Paved
Price history
| Date | Event | Price |
|---|---|---|
| 10/31/2023 | Sold | $400,000+1.3%$207/sqft |
Source:  Canopy MLS as distributed by MLS GRID #4068909 Report a problem Canopy MLS as distributed by MLS GRID #4068909 Report a problem | ||
| 10/5/2023 | Pending sale | $394,900$205/sqft |
Source: Canopy MLS as distributed by MLS GRID #4068909 Report a problem | ||
| 10/3/2023 | Listed for sale | $394,900$205/sqft |
Source: Canopy MLS as distributed by MLS GRID #4068909 Report a problem | ||
| 9/17/2023 | Pending sale | $394,900$205/sqft |
Source: Canopy MLS as distributed by MLS GRID #4068909 Report a problem | ||
| 9/15/2023 | Listed for sale | $394,900+99.4%$205/sqft |
Source: Canopy MLS as distributed by MLS GRID #4068909 Report a problem | ||
| 3/15/2000 | Sold | $198,000$103/sqft |
Source: Public Record Report a problem | ||
Public tax history
| Year | Property taxes | Tax assessment |
|---|---|---|
| 2025 | -- | $345,600 |
| 2024 | -- | $345,600 |
| 2023 | $2,457 +16.9% | $345,600 +46.1% |
| 2022 | $2,102 | $236,600 |
| 2021 | -- | $236,600 |
| 2020 | -- | $236,600 |
| 2019 | $2,096 -13.2% | $236,600 +8.3% |
| 2018 | $2,416 +1% | $218,500 |
| 2017 | $2,393 | $218,500 |
| 2016 | $2,393 | $218,500 |
| 2015 | $2,393 +0.2% | $218,500 |
| 2014 | $2,387 | $218,500 |
| 2013 | -- | $218,500 |
| 2012 | -- | $218,500 |
| 2011 | -- | $218,500 +12.3% |
| 2010 | -- | $194,500 |
| 2009 | -- | $194,500 |
| 2008 | -- | $194,500 |
| 2007 | -- | $194,500 |
| 2006 | -- | $194,500 |
| 2005 | -- | $194,500 |
| 2004 | -- | $194,500 -4.9% |
| 2003 | -- | $204,500 +17.6% |
| 2002 | -- | $173,910 |
| 2001 | -- | $173,910 +55.3% |
| 2000 | -- | $111,950 |
Find assessor info on the county website
Neighborhood: 28105
Nearby homes
- $401,2003 bd2 ba1.7k sqft13323 Mint Lake Dr, Matthews, NC 28105Off Market
- $385,5003 bd4 ba1.8k sqft13335 Mint Lake Dr, Matthews, NC 28105Sold
- $387,2003 bd3 ba1.8k sqft13339 Mint Lake Dr, Matthews, NC 28105Off Market
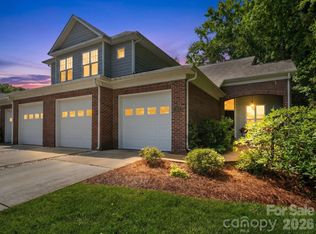
- $400,0003 bd4 ba2k sqft13339 Mint Lake Dr #26, Matthews, NC 28105For Sale
- $399,0003 bd2 ba1.8k sqft13319 Mint Lake Dr, Matthews, NC 28105Sold
- $380,8003 bd4 ba1.8k sqft13309 Mint Lake Dr, Matthews, NC 28105Off Market
- $393,0003 bd2 ba1.8k sqft3711 Oak View Ct, Matthews, NC 28105Off Market
- $385,0003 bd4 ba1.7k sqft3706 Oak View Ct, Matthews, NC 28105Sold
Nearby schools
GreatSchools rating
- 4/10Mint Hill Elementary SchoolGrades: PK-5Distance: 1.3 mi
- 5/10Mint Hill Middle SchoolGrades: 6-8Distance: 1.4 mi
- 6/10Independence HighGrades: 9-12Distance: 4 mi
Schools provided by the listing agent
- Elementary: Mint Hill
- Middle: Mint Hill
- High: Independence
Source: Canopy MLS as distributed by MLS GRID. This data may not be complete. We recommend contacting the local school district to confirm school assignments for this home.
Get a cash offer in 3 minutes
Find out how much your home could sell for in as little as 3 minutes with a no-obligation cash offer.
Estimated market value
$405,400
Get a cash offer in 3 minutes
Find out how much your home could sell for in as little as 3 minutes with a no-obligation cash offer.
Estimated market value
$405,400
- North Carolina
- Mecklenburg County
- Mint Hill
- 28105
- 13327 Mint Lake Dr
Nearby cities
Nearby zip codes
Other Mint Hill Topics
