Welcome to this 6 bedroom, 4.5 bathroom home boasting over 4500 sq feet of finished living space and 4 heated stalls of tandem garage space plus an additional large workshop/ heated space underneath the garage. The main level of this home offers a primary bedroom, with a walk-in-closet and both a shower and soaker tub. The kitchen features a wide open space, a large island and walk-in-pantry. There is also an office area, formal sitting room, main floor laundry and a half bathroom. Off of the dining room is a slider to a generous sized composite deck overlooking the private wooded backyard. The upstairs of the home has 4 large bedrooms each with a walk in closet and 2 full bathrooms.The finished walk-out lower level of the home has the 6th bedroom, another full bathroom, a craft room, exercise room and access to the lower 2+ stall garage heated garage space/workshop as well as a large storage area under the front porch. You will be captivated with the charm of this property as the long winding driveway leads you to the home sitting on just over 3 acres, fall in love with the the abundance of space and storage you will find throughout the house. All offers will be reviewed 3-9-2024 at 3:00pm
Sold for $670,000
$670,000
13328 40th Avenue, Tallmadge Charter Township, MI 49435
6beds
4,680sqft
Single Family Residence
Built in 2004
3.08 Acres Lot
$760,700 Zestimate®
$143/sqft
$4,550 Estimated rent
Home value
$760,700
$723,000 - $814,000
$4,550/mo
Zestimate® history
Owner options
List your home for rent
$4,550/mo
Rent Zestimate®
Find your next renter with Zillow Rental Manager. Plus, with online applications, you can quickly screen prospective tenants – for free.
$4,550/mo
Rent Zestimate®
Refinance and save
$4,380/mo
Est. payment
Refinancing to a lower rate could help reduce your monthly payments and save thousands over the life of the loan.
$4,380/mo
Est. payment
Explore your selling options
Work with a Zillow partner agent
Leverage their expertise and Zillow's premium Showcase listings to get your home seen by more buyers.
Get startedList with your own agent
Get your home in front of millions of buyers by listing it on Zillow.
Learn how to do itSell it yourself
Take full control of how buyers see your home on Zillow by listing For Sale by Owner (FSBO).
List your homeWhat's special
Zillow last checked:
Listing updated:
Listed by:
Jacob Peterson,
EXP Realty (Grand Rapids)
Bought with:
Daniel Dick
Five Star Real Estate (Ada)
Source: eXp Realty,MLS#: 65024010285
Facts & features
Interior
Bedrooms & bathrooms
- Bedrooms: 6
- Bathrooms: 5
- Full bathrooms: 4
- 1/2 bathrooms: 1
Heating
- Forced Air, Natural Gas
Cooling
- Central Air
Appliances
- Included: Dishwasher, Dryer, Microwave, Oven, Refrigerator, Range, Washer, Water Softener Owned
- Laundry: Main Level
Features
- Basement: Walk Out Access
Interior area
- Total interior livable area: 4,680 sqft
- Finished area above ground: 3,280
- Finished area below ground: 1,400
Property
Parking
- Total spaces: 5
- Parking features: Additional Parking, Attached, Concrete, Heated Garage, Garage Door Opener, Tandem
- Attached garage spaces: 5
Features
- Stories: 2
- Patio & porch: Deck
Lot
- Size: 3.08 Acres
- Features: Wooded
- Residential vegetation: Wooded
Details
- Parcel number: 701007400030
- Zoning description: Residential
- Special conditions: Standard
Construction
Type & style
- Home type: SingleFamily
- Architectural style: Traditional
- Property subtype: Single Family Residence
Materials
- Vinyl Siding
Condition
- Year built: 2004
Utilities & green energy
- Sewer: Septic Tank
- Water: Well
- Utilities for property: Natural Gas Connected
Community & HOA
Location
- Region: Marne
Financial & listing details
- Price per square foot: $143/sqft
- Tax assessed value: $207,661
- Annual tax amount: $6,154
- Date on market: 12/23/2025
- Cumulative days on market: 5 days
- Listing agreement: Exclusive Right To Sell
- Listing terms: Cash,Conventional,FHA
Price history
| Date | Event | Price |
|---|---|---|
| 4/10/2024 | Sold | $670,000$143/sqft |
Source: Public Record Report a problem | ||
Public tax history
| Year | Property taxes | Tax assessment |
|---|---|---|
| 2025 | $6,401 | $329,600 +52.1% |
| 2024 | -- | $216,639 |
Find assessor info on the county website
Neighborhood: 49435
Nearby homes
- $670,0006 bd5 ba4.6k sqft13328 40th Ave, Marne, MI 49435Sold
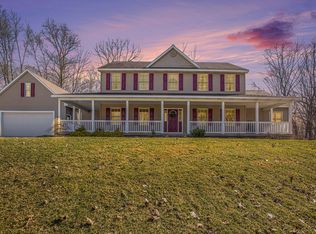
- $607,0003 bd3 ba3.3k sqft13330 40th Ave, Marne, MI 49435Sold

- $685,5004 bd4 ba2.8k sqft13326 40th Ave, Marne, MI 49435Off Market
- $493,400-- bd-- ba-- sqft13330 40th Ave, Marne, MI 49435Off Market
- $690,000-- bd3 ba-- sqft13280 40th Ave, Marne, MI 49435Off Market
- $952,200-- bd3 ba-- sqft13327 40th Ave, Marne, MI 49435Off Market
- $808,3004 bd4 ba3.2k sqft13228 40th Ave, Marne, MI 49435Off Market
- $662,300-- bd2 ba-- sqft13325 40th Ave, Marne, MI 49435Off Market
Nearby schools
GreatSchools rating
- NACoopersville West Early Childhood CenterGrades: PK-1Distance: 4.3 mi
- 8/10Coopersville Middle SchoolGrades: 6-8Distance: 4.3 mi
- 8/10Coopersville High SchoolGrades: 9-12Distance: 4.3 mi
Get a cash offer in 3 minutes
Find out how much your home could sell for in as little as 3 minutes with a no-obligation cash offer.
Estimated market value
$760,700
Get a cash offer in 3 minutes
Find out how much your home could sell for in as little as 3 minutes with a no-obligation cash offer.
Estimated market value
$760,700
- Michigan
- Ottawa County
- Lamont
- 49435
- 13328 40th Avenue
