Skip main navigation
Active
  • $899,950

    13328 SE Jordan Ct, Happy Valley, OR 97086

    4beds
    4,358sqft
    : 
    Loading
    Get pre-qualified
    Residential, Single Family Residence
    Built in 1994
    8,276 Square Feet Lot
    $-- Zestimate®
    $207/sqft
    $-- HOA

    What's special

    Flexible living spacesWater featureSweeping territorial viewsPrivate backyard retreatPaver patioRemodeled kitchenFully remodeled daylight basement
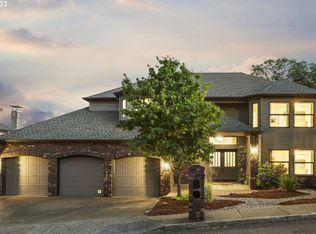
    Perched on a private cul-de-sac with sweeping territorial views, this spacious Happy Valley home offers the perfect blend of comfort, flexibility, and convenience. Thoughtfully designed with multiple living areas and an abundance of natural light, the home lives large while maintaining a warm and inviting feel throughout. The remodeled kitchen features granite countertops, stainless steel appliances, generous cabinetry, and an island that serves as the heart of the home. Expansive gathering spaces, a dedicated office, and aspacious primary suite create room for both everyday living andspecial occasions. The fully remodeled daylight basement offers incredible versatility with a separate entrance, large family room, fireplace, and flexible living spaces ideal for multigenerational living, extended guest stays, a home business, or private retreat. An oversized storage room provides the kind of functional space rarely found in today’s homes. Outside, mature landscaping surrounds a private backyard retreat complete with a paver patio, water feature, grape vines, and peaceful outdoor spaces designed for entertaining or quiet evenings at home. Just a few blocks from neighborhood shops, dining, the Happy Valley Farmers Market, and a nearby elementary school, the location offers the convenience of being close to everything while still feeling tucked away and private. A tile roof, territorial views, and a floor plan built to adapt to changing lifestyles make this a rare opportunity in one of Happy Valley’s most established neighborhoods. Welcome Home!
    21 days
    |
    1,120
    |
    60
    |

    Likely to sell faster than

    Zillow last checked:

    Listing updated:

    Listed by:

    Ben Andrews 971-258-4621,

    MORE Realty,

    Tatyana Gavrilyuk 971-258-4621,

    MORE Realty

    Source: RMLS (OR),MLS#: 796441159MLS Logo

    Loading...

      Facts & features

      Interior

      Bedrooms & bathrooms
      • Bedrooms: 4
      • Bathrooms: 4
      • Full bathrooms: 3
      • Partial bathrooms: 1
      • Main level bathrooms: 1
      Rooms
      • Room types: Utility Room, Bedroom 2, Bedroom 3, Dining Room, Family Room, Kitchen, Living Room, Primary Bedroom
      Primary bedroom
      • Features: Jetted Tub, Suite, Walkin Closet
      • Level: Upper
      • Area: 224
      • Dimensions: 16 x 14
      Bedroom 2
      • Features: Closet, Wallto Wall Carpet
      • Level: Upper
      • Area: 120
      • Dimensions: 12 x 10
      Bedroom 3
      • Features: Closet, Wallto Wall Carpet
      • Level: Upper
      • Area: 110
      • Dimensions: 11 x 10
      Dining room
      • Features: Formal, French Doors, Hardwood Floors
      • Level: Main
      • Area: 150
      • Dimensions: 15 x 10
      Family room
      • Features: Fireplace, Hardwood Floors
      • Level: Main
      • Area: 225
      • Dimensions: 15 x 15
      Kitchen
      • Features: Hardwood Floors, Nook, Pantry
      • Level: Main
      • Area: 289
      • Width: 17
      Living room
      • Features: Fireplace, Formal, Hardwood Floors
      • Level: Main
      • Area: 221
      • Dimensions: 17 x 13
      Heating
      • Forced Air, Fireplace(s)
      Cooling
      • Central Air
      Appliances
      • Included: Built In Oven, Dishwasher, Free-Standing Refrigerator, Gas Appliances, Microwave, Plumbed For Ice Maker, Stainless Steel Appliance(s), Gas Water Heater
      • Laundry: Laundry Room
      Features
      • Granite, Sink, Closet, Formal, Nook, Pantry, Suite, Walk-In Closet(s), Cook Island
      • Flooring: Hardwood, Wall to Wall Carpet
      • Doors: French Doors
      • Basement: Daylight,Finished,Full
      • Number of fireplaces: 3
      • Fireplace features: Gas
      Interior area
      • Total structure area: 4,358
      • Total interior livable area: 4,358 sqft

      Property

      Parking
      • Total spaces: 3
      • Parking features: Driveway, On Street, Tandem
      • Garage spaces: 3
      • Has uncovered spaces: Yes
      Accessibility
      • Accessibility features: Garage On Main, Main Floor Bedroom Bath, Accessibility
      Features
      • Stories: 3
      • Patio & porch: Deck, Patio
      • Exterior features: Water Feature, Yard
      • Has spa: Yes
      • Spa features: Bath
      • Fencing: Fenced
      • Has view: Yes
      • View description: Territorial, Valley
      Lot
      • Size: 8,276 Square Feet
      • Features: Cul-De-Sac, Gentle Sloping, Level, Sprinkler, SqFt 7000 to 9999
      Details
      • Additional structures: SeparateLivingQuartersApartmentAuxLivingUnit
      • Parcel number: 01494635

      Construction

      Type & style
      • Home type: SingleFamily
      • Architectural style: Traditional
      • Property subtype: Residential, Single Family Residence
      Materials
      • Brick, Cement Siding
      • Foundation: Other
      • Roof: Tile
      Condition
      • Restored
      • New construction: No
      • Year built: 1994

      Utilities & green energy

      • Gas: Gas
      • Sewer: Public Sewer
      • Water: Public

      Community & HOA

      Community
      • Security: Sidewalk
      HOA
      • Has HOA: No
      Location
      • Region: Happy Valley

      Financial & listing details

      • Price per square foot: $207/sqft
      • Tax assessed value: $1,061,379
      • Annual tax amount: $11,882
      • Date on market: 6/26/2026
      • Listing terms: Cash,Conventional,FHA,VA Loan

        Estimated market value

        Not available

        Estimated sales range

        Not available

        Not available

        Price history

        DateEventPrice
        6/26/2026Listed for sale$899,950+73.1%$207/sqft
        Source: RMLS (OR) #796441159 Report a problem
        11/4/2015Sold$520,000$119/sqft
        Source: RMLS (OR) #15536723 Report a problem
        9/22/2015Pending sale$520,000$119/sqft
        Source: RE/MAX EQUITY GROUP-SUNNYSIDE OFFICE #15536723 Report a problem
        9/17/2015Price change$520,000-1.9%$119/sqft
        Source: RE/MAX EQUITY GROUP-SUNNYSIDE OFFICE #15536723 Report a problem
        9/6/2015Price change$530,000-3.6%$122/sqft
        Source: RE/MAX EQUITY GROUP-SUNNYSIDE OFFICE #15536723 Report a problem
        8/9/2015Price change$550,000-3.3%$126/sqft
        Source: RE/MAX EQUITY GROUP-SUNNYSIDE OFFICE #15536723 Report a problem
        7/24/2015Listed for sale$569,000$131/sqft
        Source: RE/MAX EQUITY GROUP-SUNNYSIDE OFFICE #15536723 Report a problem

        Public tax history

        YearProperty taxesTax assessment
        2025$11,882 +3.7%$658,370 +3%
        2024$11,461 -2%$639,195 +3%
        2023$11,694 +5.7%$620,578 +3%
        2022$11,065 +3.8%$602,503 +3%
        2021$10,659 +5.9%$584,955 +3%
        2020$10,065 +1%$567,918 +3%
        2019$9,969 +12%$551,377 +3%
        2018$8,899 $535,317 +3%
        2017$8,899 +7.2%$519,725 +3%
        2016$8,304 $504,587 +3%
        2015$8,304 +2.9%$489,890 +3%
        2014$8,067 +14.1%$475,621 +4.8%
        2013$7,068 +4.2%$453,979 +6.7%
        2012$6,781 -5.8%$425,605 -3.6%
        2011$7,198 -2.3%$441,340 -4.4%
        2010$7,365 +0.7%$461,768 +3%
        2009$7,311 +6.6%$448,318 +3%
        2008$6,859 +2%$435,260 +3%
        2007$6,725 +11.7%$422,583 +3%
        2006$6,018 +1.4%$410,275 +3%
        2005$5,933 +3%$398,325 +3%
        2004$5,759 +1.9%$386,723 +3%
        2003$5,651 -48.4%$375,459 +3%
        2002$10,962 +112.8%$364,523 +3%
        2001$5,152 +0.3%$353,906 +3%
        2000$5,137 $343,598
        Find assessor info on the county website

        Monthly payment

        Est. payment

        Payment breakdown

        Explore the cost of this home by adjusting the details. Changes won't be saved.
        All calculations are estimates and provided by Zillow, Inc. for informational purposes only. Actual amounts may vary.
        HOA fees may include property taxes on listings classified as Co-Ops. Contact the listing agent and/or owner for fee details.
        Mortgage interest rates are dependent on a number of factors, including credit score, down payment, and repayment length. Interest rate data provided by Zillow Group Marketplace, Inc. as of 1/1/1970 from various mortgage lenders with which we have lead or other similar arrangements; the Estimated Payment is an average of those rates.
        See how much you could borrow to make a competitive offer.

        Climate risks

        Neighborhood: 97086

        Getting around

        54 / 100
        Somewhat Walkable
        41 / 100
        Somewhat Bikeable

        Nearby schools

        GreatSchools rating
        Schools provided by the listing agent
        • Elementary: Spring Mountain
        • Middle: Happy Valley
        • High: Clackamas

        Source: RMLS (OR). This data may not be complete. We recommend contacting the local school district to confirm school assignments for this home.

        A local agent can set up tours, give advice and negotiate with sellers.

        Browse local experts

        Similar homes