Skip main navigation
Sold for $308,000
  • $308,000

    13328 SW 8th St, Yukon, OK 73099

    4beds
    2,105sqft
    SingleFamily
    Built in 2023
    -- sqft lot
    $348,300 Zestimate®
    $146/sqft
    $2,254 Estimated rent

    Home value

    $348,300

    $331,000 - $366,000

    $2,254/mo

    Zestimate® history
    Loading
    Loading...

    Owner options

    List your home for rent

    $2,254/mo

    Rent Zestimate®

    Find your next renter with Zillow Rental Manager. Plus, with online applications, you can quickly screen prospective tenants – for free.

    Learn more

    $2,254/mo

    Rent Zestimate®

    Refinance and save

    $1,875/mo

    Est. payment

    Refinancing to a lower rate could help reduce your monthly payments and save thousands over the life of the loan.

    See today's rates

    $1,875/mo

    Est. payment

    Explore your selling options

    Work with a Zillow partner agent

    Leverage their expertise and Zillow's premium Showcase listings to get your home seen by more buyers.

    Get started

    List with your own agent

    Get your home in front of millions of buyers by listing it on Zillow.

    Learn how to do it

    Sell it yourself

    Take full control of how buyers see your home on Zillow by listing For Sale by Owner (FSBO).

    List your home

    What's special

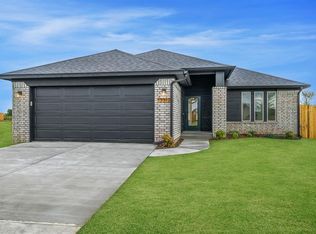
    *Price reduced by more than $19,000!* This floorplan offers a well-designed layout, perfect for those who love to entertain. With an open and spacious feel, it embodies efficient use of space. The home features a 3-car garage for added convenience. Inside, you'll find ample storage, tall ceilings, and energy-efficient elements. The kitchen boasts quartz countertops, a charming farmhouse sink, and built-in appliances including a gas range. Wood-look tile graces the main living areas, while ceiling fans add comfort to each bedroom. The living room showcases a stunning fireplace with a beautiful tile surround and a white painted mantle, complete with TV outlets for easy mounting. Flooded with natural light, the living room overlooks a covered patio through four large windows. The primary suite offers a five-piece bath with a stained dual vanity, adding a touch of luxury. The Somers Pointe community combines the convenience of easy access to I-40 and the Kilpatrick Turnpike with a country atmosphere. Residents enjoy the large playground and gazebo as well as the splash pad. Included features: * One-year home warranty * 10-year structural warranty * Guaranteed heating and cooling usage on most Ideal homes * Fully landscaped front & backyard * Fully fenced backyard. Floorplan may differ slightly from the completed home.

    Facts & features

    Interior

    Bedrooms & bathrooms
    • Bedrooms: 4
    • Bathrooms: 2
    • Full bathrooms: 2
    Heating
    • Other
    Interior area
    • Total interior livable area: 2,105 sqft

    Property

    Parking
    • Total spaces: 3
    Features
    • Exterior features: Stone, Brick
    Details
    • Parcel number: 060381039002000000

    Construction

    Type & style
    • Home type: SingleFamily
    Materials
    • Stone
    • Foundation: Concrete
    • Roof: Composition
    Condition
    • Year built: 2023

    Community & neighborhood

    Location
    • Region: Yukon

    Price history

    DateEventPrice
    11/13/2023Sold$308,000-20%$146/sqft
    Source: Public Record Report a problem
    8/7/2023Price change$384,812-1.3%$183/sqft
    Source: MLSOK/OKCMAR as distributed by MLS GRID #1038576 Report a problem
    8/1/2023Price change$389,812-2.8%$185/sqft
    Source: MLSOK/OKCMAR as distributed by MLS GRID #1038576 Report a problem
    4/14/2023Price change$401,122-0.8%$191/sqft
    Source: MLSOK/OKCMAR as distributed by MLS GRID #1038576 Report a problem
    11/10/2022Listed for sale$404,453+591.4%$192/sqft
    Source: Ideal Homes Report a problem
    11/7/2022Sold$58,500$28/sqft
    Source: Public Record Report a problem

    Public tax history

    YearProperty taxesTax assessment
    2025$5,043 +1.3%$43,114 +0.1%
    2024$4,978 +7929%$43,072 +7717.1%
    2023$62 $551
    2022-- --

    Find assessor info on the county website

    Neighborhood: 73099

    Nearby schools

    GreatSchools rating
    Schools provided by the listing agent
    • Elementary: Riverwood Elementary School
    • Middle: Mustang North Middle School
    • High: Mustang High School
    • District: Mustang School District

    Source: The MLS. This data may not be complete. We recommend contacting the local school district to confirm school assignments for this home.

    Get a cash offer in 3 minutes
    Find out how much your home could sell for in as little as 3 minutes with a no-obligation cash offer.
    Estimated market value
    $348,300
    Get a cash offer in 3 minutes
    Find out how much your home could sell for in as little as 3 minutes with a no-obligation cash offer.
    Estimated market value
    $348,300