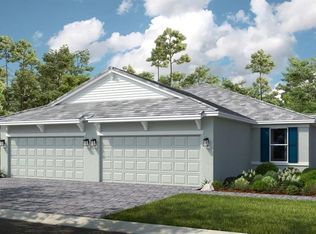
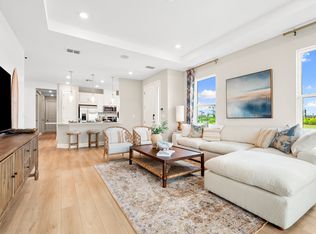
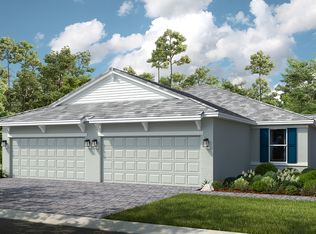
Under Construction. What's Special: Close to Amenities | Extended Patio | Dedicated Study. New Construction - November Completion! Welcome to the Ibis at 13328 Santini Circle in Esplanade at Wellen Park! This thoughtfully designed twin villa offers an open-concept layout with a spacious great room, dining area, and well-appointed kitchen centered around a gathering island. A dedicated study with double pocket doors provides flexibility for a home office or hobby space. The private primary suite features a tray ceiling, generous closet space, and a well-appointed bath, while a secondary bedroom and full bath offer comfortable accommodations for guests. Enjoy Florida living on the oversized extended screened patio, perfect for relaxing or entertaining. Additional Highlights Include: whole-house impact windows, keyless garage entry, extended flooring throughout the main living areas, 8' interior doors, and pre-plumb for a future laundry sink. Photos are for representative purposes only. MLS#A4698187. Live the inspired lifestyle at Esplanade at Wellen Park, where resort-style amenities include a resort club, pool and spa, on-site dining, fitness programs, tennis, pickleball, bocce, and a vibrant social atmosphere. Surrounded by natural beauty, golf, and everyday conveniences, this community offers the perfect blend of wellness, recreation, and relaxation.
Pending
$375,898
13328 SANTINI CIRCLE, ENGLEWOOD, FL 34223
2beds
1,533sqft
Villa
Built in 2026
5,394 Square Feet Lot
$-- Zestimate®
$245/sqft
$484/mo HOA
What's special
Gathering islandWell-appointed bathOpen-concept layoutWell-appointed kitchenSpacious great roomDining areaWhole-house impact windows
- 66 days
- 6
- 0
Zillow last checked:
Listing updated:
Listed by:
Michelle Campbell 866-495-6006,
TAYLOR MORRISON RLTY OF FLA 866-495-6006
Source: Stellar MLS,MLS#: A4698187 Originating MLS: Sarasota - Manatee
Originating MLS: Sarasota - Manatee
Facts & features
Interior
Bedrooms & bathrooms
- Bedrooms: 2
- Bathrooms: 2
- Full bathrooms: 2
Rooms
- Room types: Den/Library/Office, Great Room, Utility Room
Primary bedroom
- Features: Dual Sinks, En Suite Bathroom, Shower No Tub, Walk-In Closet(s)
- Level: First
Bedroom 2
- Features: Built-in Closet
- Level: First
Den
- Level: First
Dining room
- Level: First
Great room
- Level: First
Kitchen
- Level: First
Heating
- Electric
Cooling
- Central Air
Appliances
- Included: Dishwasher, Disposal, Electric Water Heater, Exhaust Fan, Microwave, Range
- Laundry: Inside, Laundry Room
Features
- Crown Molding, Primary Bedroom Main Floor, Tray Ceiling(s)
- Flooring: Carpet, Tile
- Doors: Sliding Doors
- Has fireplace: No
Interior area
- Total structure area: 2,113
- Total interior livable area: 1,533 sqft
Video & virtual tour
Property
Parking
- Total spaces: 2
- Parking features: Driveway, Garage Door Opener
- Attached garage spaces: 2
- Has uncovered spaces: Yes
Features
- Levels: One
- Stories: 1
- Patio & porch: Covered, Front Porch, Patio, Screened
- Exterior features: Irrigation System
Lot
- Size: 5,394 Square Feet
Details
- Parcel number: 0823010025
- Zoning: RES
- Special conditions: None
Construction
Type & style
- Home type: SingleFamily
- Architectural style: Coastal
- Property subtype: Villa
- Attached to another structure: Yes
Materials
- Block
- Foundation: Slab
- Roof: Tile
Condition
- Under Construction
- New construction: Yes
- Year built: 2026
Details
- Builder model: Ibis
- Builder name: Taylor Morrison
- Warranty included: Yes
Utilities & green energy
- Sewer: Public Sewer
- Water: Public
- Utilities for property: BB/HS Internet Available, Cable Available, Cable Connected, Electricity Available, Electricity Connected, Fiber Optics, Fire Hydrant, Natural Gas Available, Natural Gas Connected, Phone Available, Public, Sewer Available, Sewer Connected, Sprinkler Recycled, Underground Utilities, Water Available, Water Connected
Community & HOA
Community
- Features: Pool
- Security: Gated Community
- Pet fee: $0 monthly
- Subdivision: ESPLANADE AT WELLEN PARK
HOA
- Has HOA: Yes
- Amenities included: Pool
- Services included: 24-Hour Guard
- HOA fee: $484 monthly
- HOA name: Wellen Park Homeowner's Association/Jason Boaz
- HOA phone: 941-326-7272
Location
- Region: Englewood
Financial & listing details
- Price per square foot: $245/sqft
- Date on market: 6/25/2026
- Cumulative days on market: 65 days
- Listing terms: Cash,Conventional,FHA,Other,VA Loan
- Ownership: Fee Simple
- Total actual rent: 0
- Electric utility on property: Yes
- Road surface type: Paved
Estimated market value
Not available
Estimated sales range
Not available
Not available
Price history
| Date | Event | Price |
|---|---|---|
| 8/14/2026 | Pending sale | $375,898$245/sqft |
Source:  Stellar MLS #A4698187 Report a problem Stellar MLS #A4698187 Report a problem | ||
| 6/25/2026 | Listed for sale | $375,898$245/sqft |
Source: Stellar MLS #A4698187 Report a problem | ||
Public tax history
Tax history is unavailable.
Monthly payment
Est. payment
Payment breakdown
Explore the cost of this home by adjusting the details. Changes won't be saved.Climate risks
Neighborhood: 34223
Nearby schools
Schools provided by the listing agent
- Elementary: Taylor Ranch Elementary
- Middle: Venice Area Middle
- High: Wellen Park High
Source: Stellar MLS. This data may not be complete. We recommend contacting the local school district to confirm school assignments for this home.
- $392,0482 bd2 ba1.5k sqft13324 Santini Cir, Englewood, FL 34223New Construction
- $387,7482 bd2 ba1.5k sqft13332 Santini Cir, Englewood, FL 34223New Construction
- $387,7482 bd2 ba1.5k sqft13332 Santini Cir, Englewood, FL 34293New Construction
- $387,3482 bd2 ba1.5k sqft13336 Santini Cir, Englewood, FL 34293New Construction
Similar homes
- $385,8982 bd2 ba1.5k sqft13340 SANTINI CIRCLE, ENGLEWOOD, FL 34223New Construction
 Stellar MLS
 - $393,1482 bd2 ba1.5k sqft13344 SANTINI CIRCLE, ENGLEWOOD, FL 34223New ConstructionStellar MLS
- $387,7482 bd2 ba1.5k sqft13332 SANTINI CIRCLE, ENGLEWOOD, FL 34223New ConstructionStellar MLS
- $387,3482 bd2 ba1.5k sqft13336 SANTINI CIRCLE, ENGLEWOOD, FL 34223New ConstructionStellar MLS
- $392,0482 bd2 ba1.5k sqft13324 SANTINI CIRCLE, ENGLEWOOD, FL 34223New ConstructionStellar MLS
- $376,8192 bd2 ba1.5k sqft13304 SANTINI CIRCLE, ENGLEWOOD, FL 34223New ConstructionStellar MLS
- $374,0532 bd2 ba1.5k sqft13312 SANTINI CIRCLE, ENGLEWOOD, FL 34223New ConstructionStellar MLS
- $373,0032 bd2 ba1.5k sqft13308 SANTINI CIRCLE, ENGLEWOOD, FL 34223New ConstructionStellar MLS
- $379,6032 bd2 ba1.5k sqft13309 SANTINI CIRCLE, ENGLEWOOD, FL 34223New ConstructionStellar MLS
- $380,0002 bd2 ba1.5k sqft13313 SANTINI CIRCLE, ENGLEWOOD, FL 34223New ConstructionStellar MLS
- $382,8032 bd2 ba1.5k sqft13316 SANTINI CIRCLE, ENGLEWOOD, FL 34223New ConstructionStellar MLS
- $399,7342 bd2 ba1.4k sqft26141 CAMOGLI COURT, ENGLEWOOD, FL 34223New ConstructionStellar MLS
- $432,7042 bd2 ba1.5k sqft13300 SANTINI CIRCLE, ENGLEWOOD, FL 34223New ConstructionStellar MLS
