Situated in a desirable neighborhood within a top-rated school district, this charming 1,521 sqft split-level home sits on a spacious 9,148 sqft lot, blending timeless appeal w/ great potential. This home features 3 cozy bedrooms & 2.5 bathrooms. The flexible layout offers both comfort & convenience, with a cozy gas fireplace upstairs adding warmth and ambiance, complemented by central air conditioning for year-round comfort. Downstairs, a never-used wood-burning fireplace provides additional charm. The fully fenced backyard offers privacy & space, with a new deck in 2023, making it ideal for outdoor gatherings. With ample parking, including RV space, this home presents an opportunity to personalize and modernize in a sought-after location.
Sold
Listed by: Keller Williams Realty Bothell • Corey Crain
Bought with: Designed Realty
$730,000
13329 61st Avenue SE, Everett, WA 98208
3beds
1,521sqft
Single Family Residence
Built in 1977
9,147 Square Feet Lot
$689,300 Zestimate®
$480/sqft
$2,997 Estimated rent
Home value
$689,300
$634,000 - $744,000
$2,997/mo
Zestimate® history
Owner options
List your home for rent
$2,997/mo
Rent Zestimate®
Find your next renter with Zillow Rental Manager. Plus, with online applications, you can quickly screen prospective tenants – for free.
$2,997/mo
Rent Zestimate®
Refinance and save
$4,453/mo
Est. payment
Refinancing to a lower rate could help reduce your monthly payments and save thousands over the life of the loan.
$4,453/mo
Est. payment
Explore your selling options
Work with a Zillow partner agent
Leverage their expertise and Zillow's premium Showcase listings to get your home seen by more buyers.
Get startedList with your own agent
Get your home in front of millions of buyers by listing it on Zillow.
Learn how to do itSell it yourself
Take full control of how buyers see your home on Zillow by listing For Sale by Owner (FSBO).
List your homeWhat's special
Wood-burning fireplaceCozy gas fireplaceFlexible layoutFully fenced backyardCentral air conditioning
Zillow last checked:
Listing updated:
Listed by:
Corey Crain,
Keller Williams Realty Bothell
Bought with:
Adair Zholdubaev, 21002170
Designed Realty
Source: NWMLS as distributed by MLS GRID,MLS#: 2286097
Facts & features
Interior
Bedrooms & bathrooms
- Bedrooms: 3
- Bathrooms: 2
- Full bathrooms: 2
- Main level bathrooms: 2
- Main level bedrooms: 3
Primary bedroom
- Level: Main
Bedroom
- Level: Main
Bedroom
- Level: Main
Bathroom full
- Level: Main
Bathroom full
- Level: Main
Family room
- Level: Lower
Kitchen with eating space
- Level: Main
Living room
- Level: Main
Utility room
- Level: Lower
Heating
- Fireplace, Forced Air, Heat Pump, Natural Gas
Cooling
- Forced Air, Heat Pump
Appliances
- Included: Dishwasher(s), Disposal, Microwave(s), Refrigerator(s), Stove(s)/Range(s), Trash Compactor, Garbage Disposal, Water Heater: Gas, Water Heater Location: Garage
Features
- Bath Off Primary
- Flooring: Vinyl, Carpet
- Basement: Finished
- Number of fireplaces: 2
- Fireplace features: Gas, Wood Burning, Lower Level: 1, Upper Level: 1, Fireplace
Interior area
- Total structure area: 1,521
- Total interior livable area: 1,521 sqft
Property
Parking
- Total spaces: 2
- Parking features: Driveway, Attached Garage, RV Parking
- Attached garage spaces: 2
Features
- Levels: Multi/Split
- Patio & porch: Bath Off Primary, Fireplace, Wall to Wall Carpet, Water Heater
Lot
- Size: 9,147 Square Feet
- Features: Paved, Deck, Fenced-Fully, Patio, RV Parking
Details
- Parcel number: 00641900000400
- Special conditions: Standard
Construction
Type & style
- Home type: SingleFamily
- Architectural style: Split Entry
- Property subtype: Single Family Residence
Materials
- Wood Products
- Foundation: Poured Concrete
- Roof: Composition
Condition
- Year built: 1977
- Major remodel year: 1977
Utilities & green energy
- Electric: Company: Snohomish PUD
- Sewer: Sewer Connected
- Water: Public, Company: Silver Lake Water District
- Utilities for property: Xfinity
Community & HOA
Community
- Subdivision: Snohomish
Location
- Region: Everett
Financial & listing details
- Price per square foot: $480/sqft
- Tax assessed value: $655,500
- Annual tax amount: $6,334
- Date on market: 11/21/2024
- Cumulative days on market: 608 days
- Listing terms: Conventional,FHA
- Inclusions: Dishwasher(s), Garbage Disposal, Microwave(s), Refrigerator(s), Stove(s)/Range(s), Trash Compactor
Price history
| Date | Event | Price |
|---|---|---|
| 1/31/2025 | Sold | $730,000-2.7%$480/sqft |
Source:  NWMLS as distributed by MLS GRID #2286097 Report a problem NWMLS as distributed by MLS GRID #2286097 Report a problem | ||
| 12/16/2024 | Pending sale | $749,950$493/sqft |
Source: NWMLS as distributed by MLS GRID #2286097 Report a problem | ||
| 12/4/2024 | Listed for sale | $749,950$493/sqft |
Source: NWMLS as distributed by MLS GRID #2286097 Report a problem | ||
| 10/17/2024 | Contingent | $749,950$493/sqft |
Source: NWMLS as distributed by MLS GRID #2286097 Report a problem | ||
| 9/4/2024 | Listed for sale | $749,950$493/sqft |
Source: NWMLS as distributed by MLS GRID #2286097 Report a problem | ||
Public tax history
| Year | Property taxes | Tax assessment |
|---|---|---|
| 2024 | $818 +0.2% | $655,500 -4% |
| 2023 | $816 -57.9% | $683,100 -13.4% |
| 2022 | $1,939 -18.5% | $789,000 +47% |
| 2021 | $2,379 -57.1% | $536,900 +12.8% |
| 2020 | $5,547 +3.6% | $476,000 +7.1% |
| 2019 | $5,355 | $444,600 +8.9% |
| 2018 | -- | $408,400 +35.6% |
| 2017 | $5,077 +33.4% | $301,200 +9.8% |
| 2016 | $3,806 | $274,400 +9.8% |
| 2015 | $3,806 +17.1% | $249,800 +24% |
| 2013 | $3,251 | $201,500 |
| 2012 | -- | -- |
| 2011 | -- | -- |
| 2010 | -- | -- |
| 2009 | -- | -- |
| 2008 | -- | -- |
| 2007 | -- | -- |
| 2002 | -- | -- |
| 2001 | $2,208 +16.4% | $162,100 +21.6% |
| 2000 | $1,897 | $133,300 |
Find assessor info on the county website
Neighborhood: 98208
Nearby homes
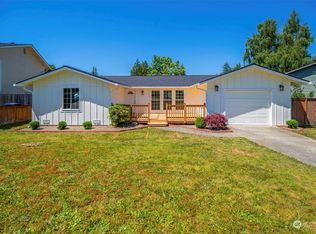
- $750,0003 bd2 ba1.4k sqft13302 61st Ave SE, Everett, WA 98208Sold
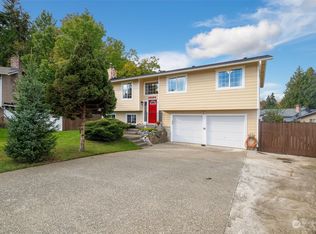
- $810,0003 bd3 ba1.8k sqft13306 61st Ave SE, Everett, WA 98208Sold
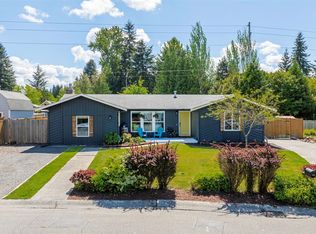
- $845,0003 bd2 ba1.9k sqft13406 60th Dr SE, Everett, WA 98208Sold
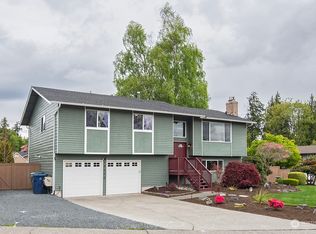
- $850,0004 bd3 ba2.3k sqft13230 61st Ave SE, Everett, WA 98208Sold
- $715,0003 bd3 ba1.5k sqft13402 60th Dr SE, Everett, WA 98208Pending
- $610,0004 bd3 ba1.7k sqft13313 62nd Dr SE, Everett, WA 98208Sold
- $750,0004 bd3 ba1.8k sqft6129 133rd St SE, Everett, WA 98208Sold
- $760,0003 bd2 ba2.5k sqft13205 60th Dr SE, Everett, WA 98208Sold
Nearby schools
GreatSchools rating
- 8/10Little Cedars Elementary SchoolGrades: K-6Distance: 1.1 mi
- 8/10Valley View Middle SchoolGrades: 7-8Distance: 2.3 mi
- 8/10Glacier Peak High SchoolGrades: 9-12Distance: 0.9 mi
Schools provided by the listing agent
- Elementary: Little Cedars Elem
- Middle: Valley View Mid
- High: Glacier Peak
Source: NWMLS as distributed by MLS GRID. This data may not be complete. We recommend contacting the local school district to confirm school assignments for this home.
Get a cash offer in 3 minutes
Find out how much your home could sell for in as little as 3 minutes with a no-obligation cash offer.
Estimated market value
$689,300
Get a cash offer in 3 minutes
Find out how much your home could sell for in as little as 3 minutes with a no-obligation cash offer.
Estimated market value
$689,300
- Washington
- Snohomish County
- Snohomish
- 98208
- 13329 61st Avenue SE
Nearby cities
Nearby neighborhoods
Nearby zip codes
Other Snohomish Topics
