Skip main navigation
Sold for $432,000
  • $432,000

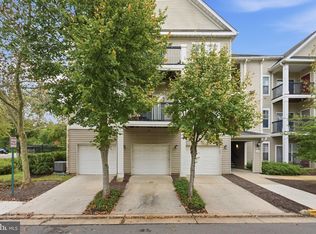
    13329 Connor Dr #13329K, Centreville, VA 20120

    3beds
    1,287sqft
    Condominium
    Built in 2002
    -- sqft lot
    $455,200 Zestimate®
    $336/sqft
    $2,738 Estimated rent

    Home value

    $455,200

    $432,000 - $478,000

    $2,738/mo

    Zestimate® history
    Loading
    Loading...

    Owner options

    List your home for rent

    $2,738/mo

    Rent Zestimate®

    Find your next renter with Zillow Rental Manager. Plus, with online applications, you can quickly screen prospective tenants – for free.

    Learn more

    $2,738/mo

    Rent Zestimate®

    Refinance and save

    $2,681/mo

    Est. payment

    Refinancing to a lower rate could help reduce your monthly payments and save thousands over the life of the loan.

    See today's rates

    $2,681/mo

    Est. payment

    Explore your selling options

    Work with a Zillow partner agent

    Leverage their expertise and Zillow's premium Showcase listings to get your home seen by more buyers.

    Get started

    List with your own agent

    Get your home in front of millions of buyers by listing it on Zillow.

    Learn how to do it

    Sell it yourself

    Take full control of how buyers see your home on Zillow by listing For Sale by Owner (FSBO).

    List your home

    What's special

    Gorgeous and luminous 3-bedroom, 2-bathroom condominium nestled in the heart of Centreville! This residence boasts a plethora of recent upgrades, including a state-of-the-art efficiency water heater tank (2024), stylish quartz countertops (2023), freshly painted cabinets (2023), a new microwave (2023), as well as updated kitchen and bathroom tiles (2023). Revel in the comfort of new carpeting (2023) and freshly painted walls (2023), enhancing the overall ambiance. Featuring one of the largest floor plans in the complex, this unit offers abundant natural light and a serene view of the lush surroundings from its private patio. Enjoy the convenience of 2 assigned parking spots and 1 visitor parking pass within the gated community. Residents also have access to amenities such as an outdoor pool, gym, business center, and tot lot. Conveniently located near major highways and esteemed schools, this condo epitomizes modern comfort and convenience.

    Zillow last checked:

    Listing updated:

    Listed by:

    Juliet Lee 703-303-2737,

    Realty ONE Group Capital,

    Co-Listing Agent: Jin Suh 571-499-9843,

    Realty ONE Group Capital

    Bought with:

    Bill DePugh, 0225221148

    CENTURY 21 New Millennium

    Source: Bright MLS,MLS#: VAFX2179384MLS Logo

    Facts & features

    Interior

    Bedrooms & bathrooms
    • Bedrooms: 3
    • Bathrooms: 2
    • Full bathrooms: 2
    • Main level bathrooms: 2
    • Main level bedrooms: 3
    Basement
    • Area: 0
    Heating
    • Hot Water, Natural Gas
    Cooling
    • Central Air, Electric
    Appliances
    • Included: Microwave, Dishwasher, Disposal, Dryer, Refrigerator, Washer, Oven/Range - Gas, Gas Water Heater
    Features
    • Breakfast Area, Ceiling Fan(s), Dining Area, Flat, Open Floorplan, Kitchen Island, Walk-In Closet(s)
    • Has basement: No
    • Has fireplace: No
    Interior area
    • Total structure area: 1,287
    • Total interior livable area: 1,287 sqft
    • Finished area above ground: 1,287
    • Finished area below ground: 0

    Property

    Parking
    • Total spaces: 2
    • Parking features: Parking Lot, Other
    Accessibility
    • Accessibility features: None
    Features
    • Levels: One
    • Stories: 1
    • Pool features: Community
    Details
    • Additional structures: Above Grade, Below Grade
    • Parcel number: 0551 30 0375
    • Zoning: R
    • Special conditions: Standard

    Construction

    Type & style
    • Home type: Condo
    • Property subtype: Condominium
    Materials
    • Vinyl Siding, Stone
    Condition
    • New construction: No
    • Year built: 2002

    Utilities & green energy

    • Sewer: Public Sewer
    • Water: Public

    Community & HOA

    Community
    • Condo and coop fee: $523 monthly
    • Subdivision: Stone Gate
    HOA
    • Has HOA: No
    • Amenities included: Pool, Clubhouse
    • Services included: Water
    • HOA name: Stonegate At Fair Crest
    Location
    • Region: Centreville

    Financial & listing details

    • Price per square foot: $336/sqft
    • Tax assessed value: $374,070
    • Annual tax amount: $3,901
    • Date on market: 5/9/2024
    • Listing agreement: Exclusive Right To Sell
    • Listing terms: Cash,Conventional
    • Ownership: Condominium

    Price history

    DateEventPrice
    6/11/2024Sold$432,000-1.6%$336/sqft
    Source: Bright MLS #VAFX2179384 Report a problem
    5/15/2024Contingent$439,000$341/sqft
    Source: Bright MLS #VAFX2179384 Report a problem
    5/9/2024Listed for sale$439,000-0.2%$341/sqft
    Source: Bright MLS #VAFX2179384 Report a problem
    5/6/2024Listing removed--
    Source: Bright MLS #VAFX2172954 Report a problem
    4/26/2024Listed for sale$440,000$342/sqft
    Source: Bright MLS #VAFX2172954 Report a problem
    4/18/2024Contingent$440,000$342/sqft
    Source: Bright MLS #VAFX2172954 Report a problem
    4/12/2024Listed for sale$440,000$342/sqft
    Source: Bright MLS #VAFX2172954 Report a problem

    Public tax history

    Tax history is unavailable.

    Neighborhood: 20120

    Nearby schools

    GreatSchools rating
    Schools provided by the listing agent
    • Elementary: Powell
    • Middle: Liberty
    • High: Centreville
    • District: Fairfax County Public Schools

    Source: Bright MLS. This data may not be complete. We recommend contacting the local school district to confirm school assignments for this home.

    Get a cash offer in 3 minutes
    Find out how much your home could sell for in as little as 3 minutes with a no-obligation cash offer.
    Estimated market value
    $455,200
    Get a cash offer in 3 minutes
    Find out how much your home could sell for in as little as 3 minutes with a no-obligation cash offer.
    Estimated market value
    $455,200