Welcome to Unit #J at 13329 Connor Drive in Centreville, Virginia, located in the gated community of Stonegate at Faircrest. This 3 bedroom, 2 bath condominium offers a convenience in commute and, at the end of the day, a serene place to come home to and enjoy. A flowing open floor plan, warm hardwood flooring, decorative moldings, neutral color palette, contemporary lighting, top-floor balcony, and in-unit laundry are just some of the fine features that make this home so desirable. This home also features two single car garages (one attached, one detached) which is a rare find in this community. Fine craftsmanship begins in the bright and spacious living room where a sliding glass door opens to a fabulous balcony—the perfect place to unwind, read a good book, or enjoy a sparkling beverage at sunset. Back inside, the dining area provides ample area for entertaining and introduces the sparkling kitchen that will please the enthusiastic chef with striking granite countertops, shaker-style cabinetry, earth-toned tile floors, and stainless steel appliances including a gas range and built-in microwave. An angled center island creates an open atmosphere that facilitates entertaining during meal preparation. A built-in home office nook complements the main living areas. The primary bedroom suite boasts new plush white carpet, a large walk-in closet, and a private bath with a furniture-style vanity, spa-toned tile flooring, and tub/shower surround. Down the hall, two bright and spacious bedrooms with new carpet, each with chic lighted ceiling fans and generous closet space, share easy access to the similarly fashioned hall bath. A laundry closet with full-size machines completes the comfort and luxury of this wonderful home. All this can be found in a peaceful community with fantastic amenities including a fitness center, outdoor pool, tot lots, nature paths, and common grounds. Commuters will appreciate the close proximity to I-66, Express Lanes, Routes 28 and 29, Fairfax Connector bus stops, and the Fairfax County Parkway. Plenty of diverse and trendy shopping, dining, and entertainment choices are available throughout the area including Fair Lakes Shopping Center and Fair Oaks Mall. Outdoor enthusiasts will enjoy exploring nearby Willow Pond and EC Lawrence Parks with endless activities—there's something here for everyone. If you’re looking for enduring quality built with fine craftsmanship and sprinkled with designer flair, then you have found it. Welcome home! HVAC 2019, Hot Water Heater 2018.
Sold for $455,000
$455,000
13329 Connor Dr APT J, Centreville, VA 20120
3beds
1,287sqft
Condominium
Built in 2002
-- sqft lot
$455,700 Zestimate®
$354/sqft
$2,411 Estimated rent
Home value
$455,700
$433,000 - $478,000
$2,411/mo
Zestimate® history
Owner options
List your home for rent
$2,411/mo
Rent Zestimate®
Find your next renter with Zillow Rental Manager. Plus, with online applications, you can quickly screen prospective tenants – for free.
$2,411/mo
Rent Zestimate®
Refinance and save
$2,859/mo
Est. payment
Refinancing to a lower rate could help reduce your monthly payments and save thousands over the life of the loan.
$2,859/mo
Est. payment
Explore your selling options
Work with a Zillow partner agent
Leverage their expertise and Zillow's premium Showcase listings to get your home seen by more buyers.
Get startedList with your own agent
Get your home in front of millions of buyers by listing it on Zillow.
Learn how to do itSell it yourself
Take full control of how buyers see your home on Zillow by listing For Sale by Owner (FSBO).
List your homeWhat's special
Contemporary lightingFabulous balconyTop-floor balconyPrivate bathBuilt-in home office nookGranite countertopsNeutral color palette
Zillow last checked:
Listing updated:
Listed by:
Anthony Ford 703-585-3126,
Long & Foster Real Estate, Inc.
Bought with:
Ms. Cory NarcisoMolina, 5002006
TTR Sothebys International Realty
Source: Bright MLS,MLS#: VAFX2208200
Facts & features
Interior
Bedrooms & bathrooms
- Bedrooms: 3
- Bathrooms: 2
- Full bathrooms: 2
- Main level bathrooms: 2
- Main level bedrooms: 3
Rooms
- Room types: Living Room, Dining Room, Primary Bedroom, Bedroom 2, Kitchen, Bedroom 1, Office, Bathroom 1, Primary Bathroom
Basement
- Area: 0
Heating
- Forced Air, Natural Gas
Cooling
- Ceiling Fan(s), Central Air, Electric
Appliances
- Included: Microwave, Dishwasher, Disposal, Dryer, Oven/Range - Gas, Refrigerator, Stainless Steel Appliance(s), Washer, Gas Water Heater
- Laundry: Dryer In Unit, Washer In Unit
Features
- Ceiling Fan(s), Crown Molding, Open Floorplan, Kitchen - Gourmet, Primary Bath(s), Recessed Lighting, Walk-In Closet(s)
- Flooring: Carpet, Hardwood, Ceramic Tile, Wood
- Has basement: No
- Has fireplace: No
Interior area
- Total structure area: 1,287
- Total interior livable area: 1,287 sqft
- Finished area above ground: 1,287
- Finished area below ground: 0
Property
Parking
- Total spaces: 3
- Parking features: Garage Faces Front, Garage Door Opener, Secured, Asphalt, Parking Space Conveys, Detached, Driveway
- Garage spaces: 2
- Uncovered spaces: 1
Accessibility
- Accessibility features: None
Features
- Levels: One
- Stories: 1
- Exterior features: Balcony
- Pool features: Community
Details
- Additional structures: Above Grade, Below Grade
- Parcel number: 0551 30 0374
- Zoning: 308
- Special conditions: Standard
Construction
Type & style
- Home type: Condo
- Architectural style: Other
- Property subtype: Condominium
Materials
- Mixed
Condition
- Excellent
- New construction: No
- Year built: 2002
Utilities & green energy
- Sewer: Public Sewer
- Water: Public
Community & HOA
Community
- Condo and coop fee: $523 monthly
- Subdivision: Stonegate At Faircrest
HOA
- Has HOA: No
- Amenities included: Clubhouse, Pool
- Services included: Pool(s), Road Maintenance, Snow Removal, Sewer, Trash, Water
- HOA name: Stonegate At Faircrest Condominiums
Location
- Region: Centreville
Financial & listing details
- Price per square foot: $354/sqft
- Tax assessed value: $398,170
- Annual tax amount: $4,612
- Date on market: 10/31/2024
- Listing agreement: Exclusive Right To Sell
- Listing terms: Cash,Conventional
- Ownership: Condominium
Price history
| Date | Event | Price |
|---|---|---|
| 11/22/2024 | Sold | $455,000+3.4%$354/sqft |
Source:  Bright MLS #VAFX2208200 Report a problem Bright MLS #VAFX2208200 Report a problem | ||
| 11/2/2024 | Pending sale | $440,000$342/sqft |
Source:  Long & Foster Broker Feed #VAFX2208200 Report a problem Long & Foster Broker Feed #VAFX2208200 Report a problem | ||
| 10/31/2024 | Listed for sale | $440,000+63%$342/sqft |
Source: Long & Foster Broker Feed #VAFX2208200 Report a problem | ||
| 4/4/2019 | Listing removed | $2,050$2/sqft |
Source: Pearson Smith Realty, LLC #VAFX1002758 Report a problem | ||
| 3/23/2019 | Listed for rent | $2,050$2/sqft |
Source: Pearson Smith Realty, LLC #VAFX1002758 Report a problem | ||
| 1/8/2013 | Sold | $270,000-26%$210/sqft |
Source: Public Record Report a problem | ||
| 9/28/2008 | Listing removed | $365,000$284/sqft |
Source: Listhub #FX6812313 Report a problem | ||
| 7/10/2008 | Listed for sale | $365,000+19.8%$284/sqft |
Source: Listhub #FX6812313 Report a problem | ||
| 3/26/2004 | Sold | $304,655$237/sqft |
Source: Public Record Report a problem | ||
Public tax history
| Year | Property taxes | Tax assessment |
|---|---|---|
| 2025 | $5,073 +10% | $438,830 +10.2% |
| 2024 | $4,613 +7.8% | $398,170 +5% |
| 2023 | $4,279 +6.6% | $379,210 +8% |
| 2022 | $4,015 | $351,120 +5% |
| 2021 | -- | $334,400 +4% |
| 2020 | $3,805 +6.9% | $321,540 +6.9% |
| 2019 | $3,559 +5.9% | $300,690 +5.9% |
| 2018 | $3,362 +5% | $284,070 +3% |
| 2017 | $3,202 -3.8% | $275,800 -4% |
| 2016 | $3,328 +5.4% | $287,290 +1.6% |
| 2015 | $3,157 +7.2% | $282,900 +7% |
| 2014 | $2,944 | $264,390 +14% |
| 2013 | -- | $231,920 +4.9% |
| 2012 | -- | $221,070 |
| 2011 | -- | $221,070 |
| 2010 | -- | $221,070 -14% |
| 2009 | -- | $257,060 -20% |
| 2008 | -- | $321,330 -6% |
| 2007 | -- | $341,940 |
Find assessor info on the county website
Neighborhood: 20120
Nearby homes
- $810,3004 bd3 ba1.9k sqft5608 Birchleaf Park Ct, Centreville, VA 20120Off Market
- $799,3005 bd3 ba1.9k sqft5610 Birchleaf Park Ct, Centreville, VA 20120Off Market
- $858,4001 bd1 ba390 sqft5606 Birchleaf Park Ct, Centreville, VA 20120Off Market

- $775,0004 bd4 ba1.7k sqft14408 Rockymount Ct, Centreville, VA 20120Sold
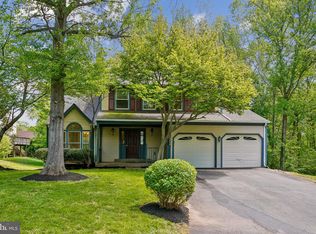
- $798,5004 bd3 ba1.9k sqft14412 Rockymount Ct, Centreville, VA 20120Off Market
- $810,5005 bd3 ba2.3k sqft5611 Birchleaf Park Ct, Centreville, VA 20120Off Market
- $794,5005 bd3 ba1.9k sqft5604 Birchleaf Park Ct, Centreville, VA 20120Off Market
- $833,6005 bd3 ba2.3k sqft14410 Rockymount Ct, Centreville, VA 20120Off Market
Nearby schools
GreatSchools rating
- 3/10London Towne Elementary SchoolGrades: PK-6Distance: 0.9 mi
- 6/10Stone Middle SchoolGrades: 7-8Distance: 0.8 mi
- 5/10Westfield High SchoolGrades: 9-12Distance: 2.6 mi
Schools provided by the listing agent
- Elementary: Powell
- Middle: Liberty
- High: Centreville
- District: Fairfax County Public Schools
Source: Bright MLS. This data may not be complete. We recommend contacting the local school district to confirm school assignments for this home.
Get a cash offer in 3 minutes
Find out how much your home could sell for in as little as 3 minutes with a no-obligation cash offer.
Estimated market value
$455,700
Get a cash offer in 3 minutes
Find out how much your home could sell for in as little as 3 minutes with a no-obligation cash offer.
Estimated market value
$455,700
- Virginia
- Fairfax County
- Centreville
- 20120
- 13329 Connor Dr Apartment J
Nearby cities
Nearby neighborhoods
Nearby zip codes
Other Centreville Topics
