Skip main navigation
Sold for $620,000
  • $620,000

    13329 Kevin Ln, Sapulpa, OK 74066

    6beds
    3,910sqft
    Single Family Residence
    Built in 1982
    5 Acres Lot
    $613,400 Zestimate®
    $159/sqft
    $2,916 Estimated rent

    Home value

    $613,400

    $485,000 - $779,000

    $2,916/mo

    Zestimate® history
    Loading
    Loading...

    Owner options

    List your home for rent

    $2,916/mo

    Rent Zestimate®

    Find your next renter with Zillow Rental Manager. Plus, with online applications, you can quickly screen prospective tenants – for free.

    Learn more

    $2,916/mo

    Rent Zestimate®

    Refinance and save

    $3,034/mo

    Est. payment

    Refinancing to a lower rate could help reduce your monthly payments and save thousands over the life of the loan.

    See today's rates

    $3,034/mo

    Est. payment

    Explore your selling options

    Work with a Zillow partner agent

    Leverage their expertise and Zillow's premium Showcase listings to get your home seen by more buyers.

    Get started

    List with your own agent

    Get your home in front of millions of buyers by listing it on Zillow.

    Learn how to do it

    Sell it yourself

    Take full control of how buyers see your home on Zillow by listing For Sale by Owner (FSBO).

    List your home

    What's special

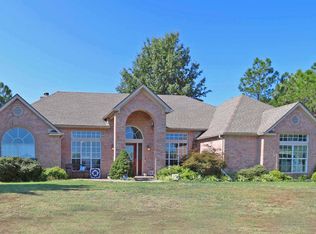

    Nestled on a fully fenced 5-acre lot just 20 minutes from Tulsa, this exceptional equestrian property offers the perfect blend of country living and modern convenience. Designed for horse lovers, it boasts a three-pole horse barn, a serene pond, and multiple animal barns. Beyond its equestrian appeal, the property features a spacious 30x40 shop/fitness gym equipped with water and electricity. Extensive upgrades include $100,000 worth of concrete work, enhancing the driveways, sidewalks, patios, and stem walls. The home itself exudes charm, with a full-length front porch and a balcony that adds character. Inside, a comprehensive 2018 remodel introduced new cabinets, countertops, flooring, paint, fixtures, and bathrooms. The main floor offers three bedrooms, an inviting open-concept living space with a fireplace, and a primary suite with a generous closet and private bath. The lower level features a walkout design with patio access, a second living area, three additional rooms, a full bath, and a dedicated laundry space. A side-entry three-car garage adds convenience, while recent upgrades—including new electrical and plumbing systems, a tankless hot water heater, and a new high impact, 50-year roof! Great living space at 3,910 sqft (ap), plus there is a commercial-grade sprinkler system that reduces homeowners insurance! This stunning ranch is ready to be your dream home. Experience the best of country living with modern comfort!

    Zillow last checked:

    Listing updated:

    Listed by:

    Josh Rainwater 918-852-8500,

    Coldwell Banker Select

    Bought with:

    Susan Brooks, 157724

    Coldwell Banker Select

    Source: MLS Technology, Inc.,MLS#: 2523664MLS LogoOriginating MLS: MLS Technology

    Facts & features

    Interior

    Bedrooms & bathrooms
    • Bedrooms: 6
    • Bathrooms: 3
    • Full bathrooms: 3
    Primary bedroom
    • Description: Master Bedroom,Private Bath,Walk-in Closet
    • Level: First
    Bedroom
    • Description: Bedroom,Walk-in Closet
    • Level: Basement
    Bedroom
    • Description: Bedroom,Walk-in Closet
    • Level: Basement
    Bedroom
    • Description: Bedroom,Walk-in Closet
    • Level: First
    Bedroom
    • Description: Bedroom,Walk-in Closet
    • Level: Basement
    Bedroom
    • Description: Bedroom,Walk-in Closet
    • Level: First
    Primary bathroom
    • Description: Master Bath,Bathtub,Double Sink,Separate Shower
    • Level: First
    Bathroom
    • Description: Hall Bath,Full Bath
    • Level: Basement
    Bathroom
    • Description: Hall Bath,Double Sink,Full Bath
    • Level: First
    Dining room
    • Description: Dining Room,Combo w/ Living
    • Level: First
    Game room
    • Description: Game/Rec Room,Closet
    • Level: Basement
    Kitchen
    • Description: Kitchen,Eat-In,Island,Pantry
    • Level: First
    Living room
    • Description: Living Room,Combo,Fireplace
    • Level: First
    Utility room
    • Description: Utility Room,Inside,Separate
    • Level: Basement
    Heating
    • Electric, Heat Pump, Zoned
    Cooling
    • Central Air, Zoned
    Appliances
    • Included: Built-In Oven, Cooktop, Double Oven, Dishwasher, Electric Water Heater, Disposal, Ice Maker, Microwave, Oven, Range, Tankless Water Heater
    • Laundry: Washer Hookup, Electric Dryer Hookup
    Features
    • Granite Counters, High Ceilings, High Speed Internet, Cable TV, Vaulted Ceiling(s), Wired for Data, Ceiling Fan(s), Programmable Thermostat
    • Flooring: Tile, Vinyl
    • Doors: Insulated Doors
    • Windows: Vinyl, Insulated Windows
    • Basement: Finished,Walk-Out Access,Crawl Space,Full
    • Number of fireplaces: 1
    • Fireplace features: Wood Burning, Outside
    Interior area
    • Total structure area: 3,910
    • Total interior livable area: 3,910 sqft

    Property

    Parking
    • Total spaces: 3
    • Parking features: Attached, Boat, Garage, RV Access/Parking, Garage Faces Side
    • Attached garage spaces: 3
    Features
    • Levels: One,Two
    • Stories: 2
    • Patio & porch: Balcony, Covered, Patio, Porch
    • Exterior features: Concrete Driveway, Dog Run, Fire Pit, Landscaping, Lighting, Other, Rain Gutters
    • Pool features: None
    • Fencing: Barbed Wire,Chain Link
    Lot
    • Size: 5 Acres
    • Features: Corner Lot, Farm, Mature Trees, Pond on Lot, Rolling Slope, Ranch, Wooded
    Details
    • Additional structures: Barn(s), Other, Stable(s), Shed(s), Workshop
    • Parcel number: 000007017011002900
    • Horses can be raised: Yes
    • Horse amenities: Horses Allowed, Stable(s)

    Construction

    Type & style
    • Home type: SingleFamily
    • Architectural style: Ranch
    • Property subtype: Single Family Residence
    Materials
    • Other, Stone, Wood Frame
    • Foundation: Basement, Crawlspace
    • Roof: Asphalt,Fiberglass
    Condition
    • Year built: 1982

    Utilities & green energy

    • Electric: Generator Hookup
    • Sewer: Septic Tank
    • Water: Rural
    • Utilities for property: Cable Available, Electricity Available, Water Available
    Green energy
    • Energy efficient items: Doors, Insulation, Windows

    Community & HOA

    Community
    • Features: Gutter(s), Sidewalks
    • Security: No Safety Shelter
    • Subdivision: Creek Co Unplatted
    HOA
    • Has HOA: No
    Location
    • Region: Sapulpa

    Financial & listing details

    • Price per square foot: $159/sqft
    • Tax assessed value: $575,221
    • Annual tax amount: $6,546
    • Date on market: 6/3/2025
    • Cumulative days on market: 28 days
    • Listing terms: Conventional,FHA,USDA Loan,VA Loan

    Price history

    DateEventPrice
    9/4/2025Sold$620,000-4.6%$159/sqft
    Source: MLS Technology, Inc. #2523664 Report a problem
    7/8/2025Pending sale$649,999$166/sqft
    Source: MLS Technology, Inc. #2523664 Report a problem
    6/9/2025Listed for sale$649,999+6.6%$166/sqft
    Source: MLS Technology, Inc. #2523664 Report a problem
    12/20/2024Sold$610,000-4.7%$156/sqft
    Source: MLS Technology, Inc. #2433185 Report a problem
    11/9/2024Pending sale$639,990$164/sqft
    Source: MLS Technology, Inc. #2433185 Report a problem
    10/8/2024Listed for sale$639,990-3.8%$164/sqft
    Source: MLS Technology, Inc. #2433185 Report a problem
    8/12/2024Listing removed$665,000$170/sqft
    Source: MLS Technology, Inc. #2417246 Report a problem
    8/2/2024Price change$665,000-1.5%$170/sqft
    Source: MLS Technology, Inc. #2417246 Report a problem
    7/12/2024Listed for sale$675,000$173/sqft
    Source: MLS Technology, Inc. #2417246 Report a problem
    6/5/2024Pending sale$675,000$173/sqft
    Source: MLS Technology, Inc. #2417246 Report a problem
    5/17/2024Price change$675,000+16.6%$173/sqft
    Source: MLS Technology, Inc. #2417246 Report a problem
    9/22/2021Pending sale$579,000$148/sqft
    Source: MLS Technology, Inc. #2132347 Report a problem
    9/15/2021Listed for sale$579,000+110.5%$148/sqft
    Source: MLS Technology, Inc. #2132347 Report a problem
    7/25/2015Listing removed$275,000$70/sqft
    Source: Chinowth & Cohen #1528317 Report a problem
    7/25/2015Listed for sale$275,000$70/sqft
    Source: Chinowth & Cohen #1528317 Report a problem
    6/23/2015Sold$275,000$70/sqft
    Source: Public Record Report a problem
    5/8/2015Pending sale$275,000$70/sqft
    Source: Chinowth & Cohen, REALTORS #1528317 Report a problem
    4/30/2015Listed for sale$275,000$70/sqft
    Source: Chinowth & Cohen, REALTORS #1528317 Report a problem

    Public tax history

    YearProperty taxesTax assessment
    2024-- --
    2023-- --
    2022-- --
    2021$3,014 -11%$32,512 -8.9%
    2020$3,386 -1.3%$35,690 +3%
    2019$3,431 +2.6%$34,651 +5%
    2017$3,344 +1086.1%$33,001
    2016$282 $33,001 +243.1%
    2015-- $9,618 +3%
    2014-- $9,339
    2013-- $9,339
    2012$818 +6.5%$9,339
    2011$767 -2.2%$9,339
    2010$785 +1.4%$9,339 +5%
    2008$774 $8,893
    2007$774 $8,893
    2006-- $8,893
    2005$735 $8,893
    2004$735 --
    2003-- $8,893
    2002$781 -0.4%$8,893
    2001$784 +25.8%$8,893
    2000$624 $8,893
    Find assessor info on the county website

    Neighborhood: 74066

    Nearby schools

    GreatSchools rating
    Schools provided by the listing agent
    • Elementary: Kellyville
    • High: Kellyville
    • District: Kellyville - Sch Dist (48)

    Source: MLS Technology, Inc.. This data may not be complete. We recommend contacting the local school district to confirm school assignments for this home.

    Get pre-qualified for a loan
    At Zillow Home Loans, we can pre-qualify you in as little as 5 minutes with no impact to your credit score.

    An equal housing lender. NMLS #10287.

    Sell for more on Zillow
    Get a Zillow Showcase℠ listing at no additional cost and you could sell for .
    $613,400
    2% more
    +$12,268
    With Zillow Showcase(estimated)
    $625,668