Skip main navigation
Sold for $1,192,000
  • $1,192,000

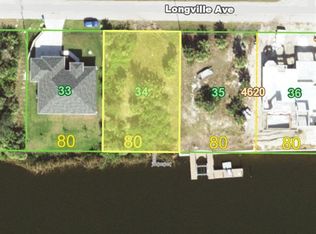
    13329 LONGVILLE AVENUE, PORT CHARLOTTE, FL 33981

    3beds
    2,485sqft
    Single Family Residence
    Built in 2024
    10,333 Square Feet Lot
    $1,090,000 Zestimate®
    $480/sqft
    $4,311 Estimated rent

    Home value

    $1,090,000

    $992,000 - $1.19M

    $4,311/mo

    Zestimate® history
    Loading
    Loading...

    Owner options

    List your home for rent

    $4,311/mo

    Rent Zestimate®

    Find your next renter with Zillow Rental Manager. Plus, with online applications, you can quickly screen prospective tenants – for free.

    Learn more

    $4,311/mo

    Rent Zestimate®

    Refinance and save

    $7,950/mo

    Est. payment

    Refinancing to a lower rate could help reduce your monthly payments and save thousands over the life of the loan.

    See today's rates

    $7,950/mo

    Est. payment

    Explore your selling options

    Work with a Zillow partner agent

    Leverage their expertise and Zillow's premium Showcase listings to get your home seen by more buyers.

    Get started

    List with your own agent

    Get your home in front of millions of buyers by listing it on Zillow.

    Learn how to do it

    Sell it yourself

    Take full control of how buyers see your home on Zillow by listing For Sale by Owner (FSBO).

    List your home

    What's special

    Builder has coordinated with professional dock company to ensure you can have a custom designed dock and boat lift built within 90 days of closing on this one-of-a-kind home. Plus, he is giving you $20,000 towards its construction. Don't settle for an existing basic dock – design your own custom - one-of-a-kind dock to meet your boating needs. This exceptional custom home, was designed like no other in the area, were safety, energy efficiency, and luxury were paramount. Nestled along the serene Santa Cruz waterway on sailboat water with coveted southern rear exposure, this residence promises an unparalleled living experience. As you step through the grand double door entry, you are greeted by soaring 12-foot volume ceilings and a breathtaking wall of zero-degree, 8-foot-tall sliding glass doors leading to your pool and double lanai. Designed to maximize the panoramic view of the expansive 250-foot-wide canal, this home offers unobstructed vistas. This custom home boasts exquisite architectural details, luxury finishes, custom wood cabinetry, and top-of-the-line amenities throughout. Natural light floods the interior, enhancing the panoramic waterfront views from every room of the 3500+ square feet of insulated indoor and outdoor living space. The kitchen seamlessly overlooks the dining area, great room, both porches, pool, and waterfront, creating a perfect setting for entertaining or enjoying intimate family meals with a view. The primary bedroom retreat exudes luxury with its tray ceiling, recessed LED lighting, dual walk-in closets with built-in cabinets, and a modern bathroom boasting a double vanity and a luxurious walk-through shower with multiple shower heads. Two additional bedrooms, each with its own bathroom, offer comfort and privacy for guests or family members. Outside, the expansive outdoor living space features two covered lanais, an outdoor kitchen with grill, a swimming pool with a saltwater treatment system, and a picture window pool cage. Electric roll-down hurricane screens protect the multiple sliding glass doors, while an energy-efficient hurricane-resistant metal roof and R-21 – 12” thick exterior walls ensure peace of mind during storms. With ample space for outdoor recreation and unparalleled views, this residence presents a rare opportunity to embrace the best of waterfront living in South Gulf Cove.

    Zillow last checked:

    Listing updated:

    Listed by:

    Brandy Loebker 941-284-4474,

    KELLER WILLIAMS ISLAND LIFE REAL ESTATE 941-254-6467

    Bought with:

    Liz Van Osdol, 3606563

    GRAND HOMES REAL ESTATE

    Source: Stellar MLS,MLS#: A4598347MLS LogoOriginating MLS: Venice

    Facts & features

    Interior

    Bedrooms & bathrooms
    • Bedrooms: 3
    • Bathrooms: 3
    • Full bathrooms: 3
    Rooms
    • Room types: Attic, Great Room, Utility Room
    Primary bedroom
    • Features: Built-in Closet
    • Level: First
    • Dimensions: 20x15
    Bedroom 2
    • Features: Built-in Closet
    • Level: First
    • Dimensions: 12x12
    Bedroom 3
    • Features: Built-in Closet
    • Level: First
    • Dimensions: 12x10
    Dining room
    • Level: First
    • Dimensions: 11x13
    Kitchen
    • Level: First
    • Dimensions: 15x17
    Living room
    • Level: First
    • Dimensions: 18x18
    Heating
    • Central
    Cooling
    • Central Air
    Appliances
    • Included: Oven, Cooktop, Dishwasher, Disposal, Exhaust Fan, Ice Maker, Microwave, Range Hood, Refrigerator, Washer, Wine Refrigerator
    • Laundry: Inside, Laundry Room
    Features
    • Ceiling Fan(s), Crown Molding, Eating Space In Kitchen, High Ceilings, L Dining, Open Floorplan, Primary Bedroom Main Floor, Solid Surface Counters, Thermostat, Tray Ceiling(s), Walk-In Closet(s)
    • Flooring: Tile
    • Doors: Outdoor Grill, Outdoor Kitchen, Outdoor Shower, Sliding Doors
    • Windows: ENERGY STAR Qualified Windows, Storm Window(s), Low Emissivity Windows, Hurricane Shutters, Hurricane Shutters/Windows
    • Has fireplace: No
    Interior area
    • Total structure area: 3,617
    • Total interior livable area: 2,485 sqft

    Property

    Parking
    • Total spaces: 3
    • Parking features: Driveway, Garage Door Opener, Off Street, Oversized
    • Attached garage spaces: 3
    • Has uncovered spaces: Yes
    Features
    • Levels: One
    • Stories: 1
    • Patio & porch: Covered, Enclosed, Screened
    • Exterior features: Lighting, Outdoor Grill, Outdoor Kitchen, Outdoor Shower, Rain Gutters
    • Has private pool: Yes
    • Pool features: Gunite, In Ground, Lighting, Outside Bath Access, Pool Sweep, Screen Enclosure, Tile
    • Has view: Yes
    • View description: Water, Canal
    • Has water view: Yes
    • Water view: Water,Canal
    • Waterfront features: Canal - Brackish, Bay/Harbor Access, Brackish Canal Access, Saltwater Canal Access, Gulf/Ocean Access, Bridges - No Fixed Bridges, No Wake Zone, Sailboat Water, Seawall
    • Body of water: SANTA CRUZ CANAL
    Lot
    • Size: 10,333 Square Feet
    • Dimensions: 80 x 125
    • Features: In County, Landscaped, Above Flood Plain
    • Residential vegetation: Mature Landscaping
    Details
    • Parcel number: 412129454021
    • Zoning: RSF3.5
    • Special conditions: None

    Construction

    Type & style
    • Home type: SingleFamily
    • Property subtype: Single Family Residence
    Materials
    • ICFs (Insulated Concrete Forms), Stucco
    • Foundation: Slab, Stem Wall
    • Roof: Metal
    Condition
    • Completed
    • New construction: Yes
    • Year built: 2024
    Details
    • Builder name: CHARLOTTE CUSTOM HOMES

    Utilities & green energy

    • Sewer: Public Sewer
    • Water: Public
    • Utilities for property: BB/HS Internet Available, Cable Connected, Electricity Connected, Fiber Optics, Fire Hydrant, Phone Available, Sewer Connected, Water Connected
    Green energy
    • Energy efficient items: Construction, HVAC, Incentives, Insulation, Lighting, Roof, Thermostat, Windows
    • Indoor air quality: Air Filters MERV 10+, Ventilation

    Community & HOA

    Community
    • Features: Association Recreation - Owned, Clubhouse, Deed Restrictions
    • Security: Smoke Detector(s), Fire Resistant Exterior, Fire/Smoke Detection Integration
    • Pet fee: $0 monthly
    • Subdivision: PORT CHARLOTTE SEC 085
    HOA
    • Has HOA: Yes
    • HOA fee: $9 monthly
    Location
    • Region: Port Charlotte

    Financial & listing details

    • Price per square foot: $480/sqft
    • Tax assessed value: $956,969
    • Annual tax amount: $1,501
    • Date on market: 2/3/2024
    • Cumulative days on market: 180 days
    • Listing terms: Cash,Conventional,FHA,VA Loan
    • Ownership: Fee Simple
    • Total actual rent: 0
    • Electric utility on property: Yes
    • Road surface type: Paved, Asphalt

    Price history

    DateEventPrice
    1/6/2026Listing removed$5,000$2/sqft
    Source: Zillow Rentals Report a problem
    11/6/2025Price change$5,000-5.7%$2/sqft
    Source: Zillow Rentals Report a problem
    10/23/2025Listed for rent$5,300-24.3%$2/sqft
    Source: Zillow Rentals Report a problem
    11/23/2024Listing removed$7,000$3/sqft
    Source: Stellar MLS #N6133990 Report a problem
    9/13/2024Price change$7,000+27.3%$3/sqft
    Source: Stellar MLS #N6133990 Report a problem
    9/6/2024Price change$5,500-19.1%$2/sqft
    Source: Zillow Rentals Report a problem
    8/9/2024Price change$6,800-2.9%$3/sqft
    Source: Zillow Rentals Report a problem
    8/2/2024Listed for rent$7,000$3/sqft
    Source: Zillow Rentals Report a problem
    7/8/2024Sold$1,192,000$480/sqft
    Source: Stellar MLS #A4598347 Report a problem
    5/24/2024Pending sale$1,192,000$480/sqft
    Source: Stellar MLS #A4598347 Report a problem
    5/15/2024Price change$1,192,000-0.5%$480/sqft
    Source: Stellar MLS #A4598347 Report a problem
    4/28/2024Price change$1,198,000-2.4%$482/sqft
    Source: Stellar MLS #A4598347 Report a problem
    4/18/2024Price change$1,227,000-1.6%$494/sqft
    Source: Stellar MLS #A4598347 Report a problem
    4/4/2024Price change$1,247,000-0.4%$502/sqft
    Source: Stellar MLS #A4598347 Report a problem
    3/20/2024Price change$1,252,000-3.3%$504/sqft
    Source: Stellar MLS #A4598347 Report a problem
    3/1/2024Price change$1,295,000-5.7%$521/sqft
    Source: Stellar MLS #A4598347 Report a problem
    2/3/2024Listed for sale$1,373,000-1%$553/sqft
    Source: Stellar MLS #A4598347 Report a problem
    1/30/2024Listing removed--
    Source: Stellar MLS #O6106035 Report a problem
    1/16/2024Price change$1,387,000-0.9%$558/sqft
    Source: Stellar MLS #O6106035 Report a problem
    12/12/2023Listed for sale$1,400,000$563/sqft
    Source: Stellar MLS #O6106035 Report a problem
    11/7/2023Listing removed--
    Source: Stellar MLS #O6106035 Report a problem
    10/23/2023Price change$1,400,000+3.7%$563/sqft
    Source: Stellar MLS #O6106035 Report a problem
    4/28/2023Pending sale$1,350,000$543/sqft
    Source: Stellar MLS #O6106035 Report a problem
    4/22/2023Listed for sale$1,350,000+2354.5%$543/sqft
    Source: Stellar MLS #O6106035 Report a problem
    10/16/2017Sold$55,000-8.3%$22/sqft
    Source: Public Record Report a problem
    10/22/2016Listing removed$60,000$24/sqft
    Source: RE/MAX ANCHOR OF MARINA PARK #C7228075 Report a problem
    10/21/2016Listed for sale$60,000$24/sqft
    Source: RE/MAX ANCHOR OF MARINA PARK #C7228075 Report a problem

    Public tax history

    YearProperty taxesTax assessment
    2025$16,031 +53%$931,906 +68.9%
    2024$10,480 +376.5%$551,911 +477.3%
    2023$2,199 +46.5%$95,596 +45.9%
    2022$1,501 +14.8%$65,544 +10%
    2021$1,308 +8.3%$59,585 +7.8%
    2020$1,207 -1.8%$55,250 -1.5%
    2019$1,230 -0.5%$56,100 -2.9%
    2018$1,236 $57,800 +15.3%
    2017$1,236 +15.8%$50,150 +23.6%
    2016$1,067 +2.5%$40,570 +10%
    2015$1,041 +12.8%$36,882 +10%
    2014$923 +71.5%$33,529 +21%
    2013$538 +13%$27,710 -28.4%
    2012$476 -27.7%$38,675
    2011$659 +6.1%$38,675 +7.8%
    2010$621 -14.1%$35,869 -20%
    2009$724 $44,837
    Find assessor info on the county website

    Neighborhood: 33981

    Nearby schools

    GreatSchools rating
    Schools provided by the listing agent
    • Elementary: Myakka River Elementary
    • Middle: L.A. Ainger Middle
    • High: Lemon Bay High

    Source: Stellar MLS. This data may not be complete. We recommend contacting the local school district to confirm school assignments for this home.

    Get a cash offer in 3 minutes
    Find out how much your home could sell for in as little as 3 minutes with a no-obligation cash offer.
    Estimated market value
    $1,090,000
    Get a cash offer in 3 minutes
    Find out how much your home could sell for in as little as 3 minutes with a no-obligation cash offer.
    Estimated market value
    $1,090,000