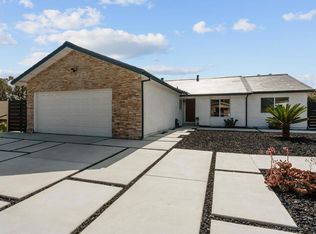
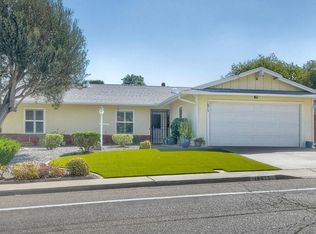
Cute & charming single-level home with a sparkling pool and beautifully landscaped backyard! The inviting living room features vaulted ceilings and a cozy brick fireplace with mantle. Remodeled kitchen offers custom maple cabinetry with pull-out shelving, granite counters, stainless steel appliances, wine refrigerator and pantry closet. French doors open to a covered patio, while the adjoining dining area features built-ins and a ceiling fan. Spacious primary suite includes crown molding and French doors leading directly to the backyard. Both bathrooms have been beautifully updated with modern vanities and finishes. Additional upgrades include a fully owned solar system, brand-new central air conditioning, upgraded flooring, ceiling fans in all bedrooms and a stackable LG washer/dryer. Designed for outdoor living and entertaining, the private backyard features a sparkling pool with PebbleTec finish, built-in BBQ with bar seating, covered patio and mature landscaping with grapefruit, apricot, lime and pineapple guava trees. Two-car garage offers a workbench, cabinetry, storage racks and pull-down attic access. Conveniently located near shopping, restaurants and transportation, with Hilleary Community Park within walking distance and Lake Poway just a short drive away. Located within the highly regarded Poway Unified School District.
Pending
$1,050,000
13329 Olive Meadows Dr, Poway, CA 92064
3beds
1,344sqft
Single Family Residence
Built in 1974
6,534 Square Feet Lot
$1,057,800 Zestimate®
$781/sqft
$-- HOA
What's special
- 23 days
- 1,007
- 50
Zillow last checked:
Listing updated:
Listed by:
Charlotte Young DRE #01972101 619-995-4678,
Berkshire Hathaway HomeServices California Properties
Source: SDMLS,MLS#: 260021417 Originating MLS: SDMLS
Originating MLS: SDMLSFacts & features
Interior
Bedrooms & bathrooms
- Bedrooms: 3
- Bathrooms: 2
- Full bathrooms: 2
Heating
- Forced Air Unit
Cooling
- Central Forced Air
Appliances
- Included: Dishwasher, Disposal, Dryer, Garage Door Opener, Microwave, Refrigerator, Solar Panels, Washer, Electric Stove, Barbecue, Gas Water Heater
- Laundry: Electric, Gas
Features
- Number of fireplaces: 1
- Fireplace features: FP in Living Room
- Common walls with other units/homes: Detached
Interior area
- Total structure area: 1,344
- Total interior livable area: 1,344 sqft
Video & virtual tour
Property
Parking
- Total spaces: 4
- Parking features: Attached
- Garage spaces: 2
Features
- Levels: 1 Story
- Patio & porch: Covered, Patio
- Pool features: Below Ground, Private
- Has spa: Yes
- Fencing: Full
Lot
- Size: 6,534 Square Feet
Details
- Parcel number: 3145340200
Construction
Type & style
- Home type: SingleFamily
- Property subtype: Single Family Residence
Materials
- Stucco
- Roof: Other/Remarks
Condition
- Turnkey
- Year built: 1974
Utilities & green energy
- Sewer: Sewer Connected
- Water: Meter on Property
Community & HOA
Community
- Subdivision: POWAY
Location
- Region: Poway
Financial & listing details
- Price per square foot: $781/sqft
- Tax assessed value: $740,446
- Date on market: 9/4/2026
- Listing terms: Cash,Conventional,FHA,VA
Estimated market value
$1,057,800
$1.00M - $1.11M
$4,453/mo
Price history
| Date | Event | Price |
|---|---|---|
| 9/9/2026 | Pending sale | $1,050,000$781/sqft |
Source:  SDMLS #260021417 Report a problem SDMLS #260021417 Report a problem | ||
| 9/4/2026 | Listed for sale | $1,050,000+64.6%$781/sqft |
Source: SDMLS #260021417 Report a problem | ||
| 12/7/2017 | Sold | $638,000-4.1%$475/sqft |
Source: Public Record Report a problem | ||
| 10/26/2017 | Price change | $665,000-0.7%$495/sqft |
Source: Constance Anne Johnson #170050094 Report a problem | ||
| 10/25/2017 | Price change | $669,500-0.7%$498/sqft |
Source: Constance Anne Johnson #170050094 Report a problem | ||
| 10/20/2017 | Listed for sale | $674,000+138.6%$501/sqft |
Source: Constance Anne Johnson #170050094 Report a problem | ||
| 6/29/2001 | Sold | $282,500+63.8%$210/sqft |
Source: Public Record Report a problem | ||
| 5/21/1997 | Sold | $172,500$128/sqft |
Source: Public Record Report a problem | ||
Public tax history
| Year | Property taxes | Tax assessment |
|---|---|---|
| 2026 | -- | $740,446 +2% |
| 2025 | $8,214 +2.7% | $725,929 +2% |
| 2024 | $7,998 +2.2% | $711,696 +2% |
| 2023 | $7,828 +1.7% | $697,742 +2% |
| 2022 | $7,697 +1.3% | $684,061 +2% |
| 2021 | $7,596 +1.4% | $670,649 +1% |
| 2020 | $7,494 +4.1% | $663,773 +2% |
| 2019 | $7,199 +1.5% | $650,759 +2% |
| 2018 | $7,094 +71.2% | $638,000 +70.3% |
| 2017 | $4,143 +2.1% | $374,556 +2% |
| 2016 | $4,057 +1.5% | $367,213 +1.5% |
| 2015 | $3,997 +2.4% | $361,698 +2% |
| 2014 | $3,903 | $354,613 +0.5% |
| 2013 | -- | $353,011 +2% |
| 2012 | -- | $346,091 +2% |
| 2011 | -- | $339,306 +2.9% |
| 2010 | -- | $329,771 -0.2% |
| 2009 | -- | $330,555 +2% |
| 2008 | -- | $324,074 +2% |
| 2007 | -- | $317,720 +2% |
| 2006 | -- | $311,491 +2% |
| 2005 | -- | $305,384 +2% |
| 2004 | -- | $299,397 +1.9% |
| 2003 | -- | $293,911 +2% |
| 2002 | -- | $288,149 +54.5% |
| 2001 | -- | $186,446 |
Find assessor info on the county website
Monthly payment
Est. payment
Payment breakdown
Explore the cost of this home by adjusting the details. Changes won't be saved.Climate risks
Neighborhood: 92064
Nearby schools
Schools provided by the listing agent
- District: Poway Unified School District
Source: SDMLS. This data may not be complete. We recommend contacting the local school district to confirm school assignments for this home.
Similar homes
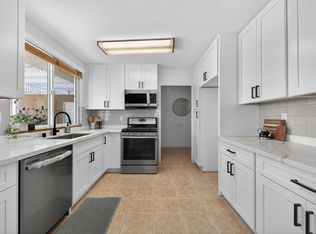
- $824,9003 bd2 ba1.2k sqft13010 Neddick Ave, Poway, CA 92064For Sale
 MLS ID #PTP2604228, Afroditi Krozos-Aguilar, Real Broker. CRMLS
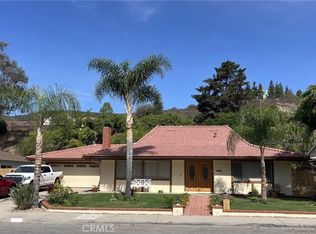
 - $1,100,0003 bd2 ba1.4k sqft14830 Del Diablo Ln, San Diego, CA 92129For Sale
 MLS ID #OC26172526, William Johnson, William Johnson, Broker. CRMLS
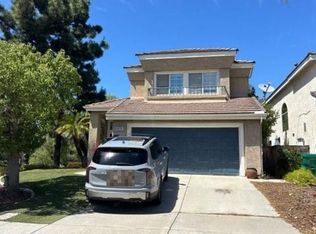
 - $--3 bd3 ba1.6k sqft12150 Via Milano, San Diego, CA 92128Auction
 Auction.com 2
 - $895,0003 bd2 ba1.3k sqft16915 Acena Dr, San Diego, CA 92128For Sale
 MLS ID #NDP2608442, John Sullivan, HomeSmart Realty West. CRMLS
Local buyer's agents are ready to help
