Skip main navigation
Sold for $500,000
  • $500,000

    13329 S Chester Rd, Chester, VA 23831

    4beds
    3,123sqft
    Single Family Residence
    Built in 1954
    1.7 Acres Lot
    $501,100 Zestimate®
    $160/sqft
    $3,245 Estimated rent

    Home value

    $501,100

    $476,000 - $526,000

    $3,245/mo

    Zestimate® history
    Loading
    Loading...

    Owner options

    List your home for rent

    $3,245/mo

    Rent Zestimate®

    Find your next renter with Zillow Rental Manager. Plus, with online applications, you can quickly screen prospective tenants – for free.

    Learn more

    $3,245/mo

    Rent Zestimate®

    Refinance and save

    $3,013/mo

    Est. payment

    Refinancing to a lower rate could help reduce your monthly payments and save thousands over the life of the loan.

    See today's rates

    $3,013/mo

    Est. payment

    Explore your selling options

    Work with a Zillow partner agent

    Leverage their expertise and Zillow's premium Showcase listings to get your home seen by more buyers.

    Get started

    List with your own agent

    Get your home in front of millions of buyers by listing it on Zillow.

    Learn how to do it

    Sell it yourself

    Take full control of how buyers see your home on Zillow by listing For Sale by Owner (FSBO).

    List your home

    What's special

    Electric fireplace insertsFinished walkout basementLarge family roomFully fenced backyardStained wood privacy fenceGranite countertopsLandscape lighting
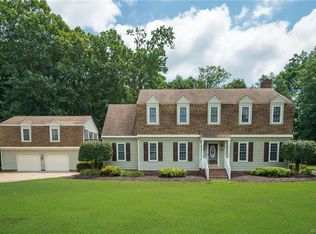
    Welcome to this beautifully renovated home situated on 1.7 private acres, offering a perfect blend of modern updates, functional living space, and outdoor enjoyment. Inside, you'll find hardwood floors, updated bathrooms, and a spacious kitchen featuring granite countertops, under-cabinet lighting, and a newly added pantry with motion-activated LED lighting. The main living areas have been enhanced with ceiling fans, smart thermostats, automated interior lighting, and electric fireplace inserts that add warmth and character. The finished walkout basement offers exceptional flexibility with a large family room, bedroom, and full bath—ideal for guests, multigenerational living, or a private retreat. Basement floors have been professionally ground, sealed, and polished, while the walls have been sealed and freshly painted for a clean, finished look. Outdoor living is equally impressive with a 12' x 16' Trex deck, a beautiful side porch, and a fully fenced backyard featuring a newly added stained wood privacy fence. Extensive landscaping has been added throughout the front, side, and rear yards, along with landscape lighting and a newly established backyard lawn. A two-car-wide concrete parking pad has been added in front of the detached garage/workshop, providing additional convenience and parking. The detached 1½-story building offers endless possibilities as a workshop, garage, home office, hobby space, or private retreat. Additional improvements include storm doors on most exterior entrances, updated exterior lighting, fresh paint on the garage, and upgraded front entry trim with durable PVC materials. Conveniently located with easy access to Chester, Colonial Heights, Fort Lee, and I-95, this property offers the space, updates, and versatility you've been searching for.

    Zillow last checked:

    Listing updated:

    Listed by:

    Gerri Archer info@hogangrp.com,

    The Hogan Group Real Estate

    Bought with:

    Luis Ramirez, 0225246505

    Samson Properties

    Source: CVRMLS,MLS#: 2614944MLS LogoOriginating MLS: Central Virginia Regional MLS

    Facts & features

    Interior

    Bedrooms & bathrooms
    • Bedrooms: 4
    • Bathrooms: 4
    • Full bathrooms: 3
    • 1/2 bathrooms: 1
    Other
    • Description: Shower
    • Level: Basement
    Other
    • Description: Tub & Shower
    • Level: First
    Other
    • Description: Tub & Shower
    • Level: Second
    Half bath
    • Level: First
    Heating
    • Electric, Zoned
    Cooling
    • Heat Pump
    Appliances
    • Included: Dishwasher, Exhaust Fan, Electric Cooking, Electric Water Heater, Disposal, Refrigerator, Range Hood, Stove
    • Laundry: Washer Hookup, Dryer Hookup
    Features
    • Bookcases, Built-in Features, Bedroom on Main Level, Dining Area, Separate/Formal Dining Room, Eat-in Kitchen, Granite Counters, High Speed Internet, Kitchen Island, Wired for Data, Walk-In Closet(s)
    • Flooring: Tile, Wood
    • Basement: Full,Sump Pump
    • Attic: Pull Down Stairs
    • Number of fireplaces: 2
    • Fireplace features: Wood Burning
    Interior area
    • Total interior livable area: 3,123 sqft
    • Finished area above ground: 2,132
    • Finished area below ground: 991

    Property

    Parking
    • Total spaces: 1.5
    • Parking features: Circular Driveway, Detached, Garage, Off Street, Workshop in Garage
    • Garage spaces: 1.5
    • Has uncovered spaces: Yes
    Features
    • Pool features: None
    • Fencing: Back Yard,Fenced
    Lot
    • Size: 1.7 Acres
    Details
    • Parcel number: 791646111000000
    • Zoning description: A

    Construction

    Type & style
    • Home type: SingleFamily
    • Architectural style: Cape Cod
    • Property subtype: Single Family Residence
    Materials
    • Brick
    • Roof: Asphalt
    Condition
    • Resale
    • New construction: No
    • Year built: 1954

    Utilities & green energy

    • Sewer: Septic Tank
    • Water: Public

    Community & HOA

    Community
    • Subdivision: South Chester
    Location
    • Region: Chester

    Financial & listing details

    • Price per square foot: $160/sqft
    • Tax assessed value: $474,800
    • Annual tax amount: $3,955
    • Date on market: 7/22/2026
    • Ownership: Individuals
    • Ownership type: Sole Proprietor

    Price history

    DateEventPrice
    7/27/2026Sold$500,000+0.2%$160/sqft
    Source: CVRMLS #2614944 Report a problem
    6/13/2026Pending sale$499,000$160/sqft
    Source: CVRMLS #2614944 Report a problem
    6/8/2026Listed for sale$499,000+53.5%$160/sqft
    Source: CVRMLS #2614944 Report a problem
    2/26/2021Sold$325,000-3%$104/sqft
    Source: CVRMLS #2033412 Report a problem
    11/10/2020Pending sale$335,000$107/sqft
    Source: Longest & Daniels REALTORS #2033412 Report a problem
    11/2/2020Price change$335,000+3.1%$107/sqft
    Source: Longest & Daniels REALTORS #2033412 Report a problem
    9/15/2020Price change$325,000+0%$104/sqft
    Source: Owner Report a problem
    9/1/2020Listed for sale$324,900+224.9%$104/sqft
    Source: Owner Report a problem
    3/12/2018Listing removed$1,660$1/sqft
    Source: Owner Report a problem
    1/19/2018Listed for rent$1,660$1/sqft
    Source: Owner Report a problem
    3/28/2016Sold$100,000-47.3%$32/sqft
    Source: CVRMLS #1528625 Report a problem
    3/21/2015Listing removed$189,900$61/sqft
    Source: Long & Foster Colonial Heights-VA #1324901 Report a problem
    9/15/2014Price change$189,900-5.1%$61/sqft
    Source: Long & Foster Colonial Heights-VA #1324901 Report a problem
    8/19/2014Listed for sale$200,000-42.9%$64/sqft
    Source: Long & Foster Colonial Heights-VA #1324901 Report a problem
    12/5/2013Listing removed$350,000$112/sqft
    Source: Long & Foster Realtors #1324901 Report a problem
    11/27/2013Listed for sale$350,000$112/sqft
    Source: Long & Foster Realtors #1324901 Report a problem

    Public tax history

    YearProperty taxesTax assessment
    2025$3,955 +8.3%$444,400 +9.5%
    2024$3,653 +15.5%$405,900 +16.8%
    2023$3,162 +27.2%$347,500 +28.6%
    2022$2,486 +33%$270,200 +37.4%
    2021$1,869 +3.1%$196,700 +3.1%
    2020$1,813 +3.6%$190,800 +3.6%
    2019$1,749 -1.2%$184,100 +1.7%
    2018$1,770 +5.6%$181,100 +4.4%
    2017$1,677 $173,500 +0.8%
    2016$1,677 $172,100
    2015$1,677 +0.3%$172,100 +0.3%
    2014$1,671 $171,500 +0.1%
    2013-- $171,300 -1.7%
    2012-- $174,300 -4.4%
    2011-- $182,400 -2.3%
    2010-- $186,600 -2.6%
    2009-- $191,500
    2008-- $191,500 +17%
    2007-- $163,700 +20.5%
    2005-- $135,900 +8.9%
    2004-- $124,800 +5.9%
    2003-- $117,800 +3.6%
    2002-- $113,700 +9.7%
    2001-- $103,600
    Find assessor info on the county website

    Neighborhood: 23831

    Nearby schools

    GreatSchools rating
    Schools provided by the listing agent
    • Elementary: Wells
    • Middle: Carver
    • High: Thomas Dale

    Source: CVRMLS. This data may not be complete. We recommend contacting the local school district to confirm school assignments for this home.

    Get a cash offer in 3 minutes
    Find out how much your home could sell for in as little as 3 minutes with a no-obligation cash offer.
    Estimated market value
    $501,100
    Get a cash offer in 3 minutes
    Find out how much your home could sell for in as little as 3 minutes with a no-obligation cash offer.
    Estimated market value
    $501,100