Skip main navigation
Active
  • Listed by: HomeSmart Real Estate Assoc • Bayram Saryyev
    $699,000

    13329 SE 227th Place, Kent, WA 98042

    3beds
    1,810sqft
    : 
    $4,400/mo
    Get pre-qualified
    Single Family Residence
    Built in 2005
    4,499 Square Feet Lot
    $690,200 Zestimate®
    $386/sqft
    $59/mo HOA

    What's special

    Peaceful fully fenced backyardModern updatesUpdated white kitchenAbundant natural lightDeck and patioSprinkler systemModern pantry
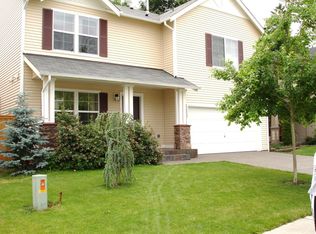
    Assumable 2.75% mortgage—an incredible opportunity in today’s market! Welcome to this beautifully refreshed and well-maintained Fern Crest home, where modern updates, abundant natural light, and an open-concept layout create a bright and welcoming feel. The main floor features new flooring and an updated white kitchen with new cabinets, countertops, Café appliances, and a modern pantry. The layout offers plenty of room for everyday living and entertaining. Upstairs features 3 large bedrooms, each with a walk-in closet. The primary suite includes a modernized walk-in closet, while an additional room with French doors offers flexibility for a home office or study. Enjoy year-round comfort with whole-house A/C and smart-home features, including Alexa-enabled lighting, blinds, oven, and garage opener. Ring cameras and a doorbell provide added security and convenience. A large GE washer and dryer, along with an EV charger, are also included. The two-car garage has been converted into additional finished space, offering plenty of possibilities for a home office, gym, or playroom. Outside, enjoy a peaceful, fully fenced backyard with a deck and patio, sprinkler system, and new fencing. Located close to parks and the scenic Soos Creek Trail, with a highly rated elementary school nearby. Clean, well-maintained, and thoughtfully updated, this home is move-in ready and offers comfortable living with many desirable improvements throughout. Photos are virtually staged. Don’t miss it!
    1 day
    142
    8

    Zillow last checked:

    Listing updated:

    Listed by:

    Bayram Saryyev,

    HomeSmart Real Estate Assoc

    Source: NWMLS as distributed by MLS GRID,MLS#: 2579199MLS Logo

      Facts & features

      Interior

      Bedrooms & bathrooms
      • Bedrooms: 3
      • Bathrooms: 3
      • Full bathrooms: 1
      • 3/4 bathrooms: 1
      • 1/2 bathrooms: 1
      • Main level bathrooms: 1
      Primary bedroom
      • Level: Second
      Bedroom
      • Level: Second
      Bedroom
      • Level: Second
      Bathroom full
      • Level: Second
      Bathroom three quarter
      • Level: Second
      Other
      • Level: Main
      Dining room
      • Level: Main
      Entry hall
      • Level: Main
      Kitchen without eating space
      • Level: Main
      Living room
      • Level: Main
      Utility room
      • Level: Main
      Heating
      • Forced Air, Natural Gas
      Cooling
      • Has cooling: Yes
      Appliances
      • Included: Dishwasher, Disposal, Dryer, Microwave, Refrigerator, Stove(s)/Range(s), Washer, Dishwasher(s), Dryer(s), Garbage Disposal, Microwave(s), Refrigerator(s), Washer(s), Water Heater: Gas, Water Heater Location: Garage
      Features
      • Bath Off Primary, Dining Room, Pantry
      • Flooring: Laminate, Carpet
      • Basement: None
      • Has fireplace: No
      Interior area
      • Total structure area: 1,810
      • Total interior livable area: 1,810 sqft

      Property

      Parking
      • Total spaces: 6
      • Parking features: Attached Garage
      • Has attached garage: Yes
      • Covered spaces: 3
      • Uncovered spaces: 3
      Features
      • Levels: Two
      • Stories: 2
      • Entry location: Main
      • Patio & porch: Bath Off Primary, Dining Room, Pantry, Sprinkler System, Walk-In Closet(s), Water Heater
      • Has view: Yes
      • View description: Territorial
      Lot
      • Size: 4,499 Square Feet
      • Features: Curbs, Paved, Sidewalk, Cable TV, Deck, Electric Car Charging, Fenced-Fully, High Speed Internet, Patio, Sprinkler System
      • Topography: Level
      • Residential vegetation: Garden Space
      Details
      • Parcel number: 2517000380
      • Zoning description: Jurisdiction: City
      • Special conditions: Standard

      Construction

      Type & style
      • Home type: SingleFamily
      • Architectural style: Contemporary,2 Story
      • Property subtype: Single Family Residence
      Materials
      • Metal/Vinyl
      • Foundation: Poured Concrete
      • Roof: Composition
      Condition
      • Very Good
      • Year built: 2005
      • Major remodel year: 2005

      Utilities & green energy

      • Electric: Company: PSE
      • Sewer: Sewer Connected, Company: Soos Creek Water and Sewer
      • Water: Public, Company: Soos Creek Water and Sewer

      Community & HOA

      Community
      • Features: CCRs, Park, Playground
      • Subdivision: East Hill
      HOA
      • Services included: Common Area Maintenance
      • HOA fee: $351 semi-annually
      Location
      • Region: Kent

      Financial & listing details

      • Price per square foot: $386/sqft
      • Tax assessed value: $621,000
      • Annual tax amount: $6,650
      • Date on market: 9/9/2026
      • Cumulative days on market: 2 days
      • Listing terms: Conventional,FHA
      • Inclusions: Dishwasher(s), Dryer(s), Garbage Disposal, Microwave(s), Refrigerator(s), Stove(s)/Range(s), Washer(s)

        Estimated market value

        $690,200

        $656,000 - $725,000

        $3,208/mo

        Price history

        DateEventPrice
        9/10/2026Listed for sale$699,000+50.5%$386/sqft
        Source: NWMLS as distributed by MLS GRID #2579199 Report a problem
        11/9/2020Sold$464,500-1%$257/sqft
        Source: Public Record Report a problem
        9/28/2020Price change$469,000-1.3%$259/sqft
        Source: Newberry Realty, Inc. #1662632 Report a problem
        9/19/2020Listed for sale$474,950+24.2%$262/sqft
        Source: Newberry Realty, Inc. #1662632 Report a problem
        10/10/2017Sold$382,500+4.8%$211/sqft
        Source: NWMLS as distributed by MLS GRID #1176340 Report a problem
        8/24/2017Pending sale$365,000$202/sqft
        Source: RE/MAX Metro Realty, Inc. #1176340 Report a problem
        8/16/2017Listed for sale$365,000+30.4%$202/sqft
        Source: RE/MAX Metro Realty, Inc. #1176340 Report a problem
        6/23/2005Sold$279,840$155/sqft
        Source: Public Record Report a problem

        Public tax history

        YearProperty taxesTax assessment
        2025$6,650 +9.9%$621,000 +3.8%
        2024$6,050 +9%$598,000 +14.1%
        2023$5,549 -8%$524,000 -9.2%
        2022$6,029 +8.7%$577,000 +24.1%
        2021$5,547 +12.6%$465,000 +18.6%
        2020$4,928 +3.2%$392,000 +3.4%
        2019$4,773 +10.8%$379,000 +5.9%
        2018$4,307 -5.4%$358,000 +4.7%
        2017$4,553 +18.9%$342,000 +17.1%
        2016$3,830 $292,000 +7.7%
        2015$3,830 $271,000 +0.4%
        2014$3,830 $270,000 +15.4%
        2013$3,830 $234,000 +14.1%
        2012-- $205,000 -13.1%
        2011-- $236,000 -2.9%
        2010-- $243,000
        2009-- $243,000 -11.6%
        2007-- $275,000 +1.9%
        2006-- $270,000
        Find assessor info on the county website

        Monthly payment

        Est. payment

        Payment breakdown

        Explore the cost of this home by adjusting the details. Changes won't be saved.
        All calculations are estimates and provided by Zillow, Inc. for informational purposes only. Actual amounts may vary.
        HOA fees may include property taxes on listings classified as Co-Ops. Contact the listing agent and/or owner for fee details.
        See how much you could borrow to make a competitive offer.

        Climate risks

        Neighborhood: East Hill-Meridian

        Getting around

        12 / 100
        Car-Dependent
        22 / 100
        Minimal Transit
        35 / 100
        Somewhat Bikeable

        Nearby schools

        GreatSchools rating
        Schools provided by the listing agent
        • Elementary: Sunrise Elem
        • Middle: Meridian Jnr High
        • High: Kentwood High

        Source: NWMLS as distributed by MLS GRID. This data may not be complete. We recommend contacting the local school district to confirm school assignments for this home.

        A local agent can set up tours, give advice and negotiate with sellers.

        Browse local experts