Skip main navigation
Under contract - showing
  • Price cut: $25K (6/12)
    $600,000

    1332B Lischey Ave, Nashville, TN 37207

    4beds
    2,530sqft
    : 
    Loading
    Get pre-qualified
    Single Family Residence, Residential
    Built in 2020
    4,791 Square Feet Lot
    $-- Zestimate®
    $237/sqft
    $-- HOA

    What's special

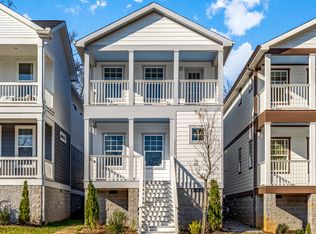
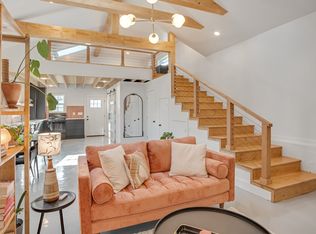
    One of the best values in Cleveland Park, this thoughtfully designed 4-bedroom, 3-bath home offers a seamless blend of functionality, comfort, and modern style. The open-concept floor plan is anchored by hardwood floors throughout, adding a distinct touch of character that truly has to be seen in person to be fully appreciated. Paired with a gas fireplace, the main living space feels both warm and inviting with excellent flow for everyday living and entertaining. The home’s spacious, well-laid-out floor plan provides ample room to grow into over time. A highly desirable main-level bedroom with a full bath provides flexibility for guests or a home office. The kitchen is well-appointed with stainless steel appliances, a gas range, an oversized 7-foot island, under-cabinet lighting, a walk-in pantry, and built-in wine storage—perfectly suited for both casual meals and hosting. Upstairs, the spacious primary suite serves as a private retreat, featuring a large wraparound walk-in closet, double touchscreen LED mirrors, and a well-designed walk-in shower. Three additional bedrooms offer generous natural light and ample closet space. Outdoor living is a standout feature, with over 500 square feet of covered porches and balconies providing multiple spaces to relax or entertain. The yard offers flexibility for future enhancements, including the potential for a fence, garage, or DADU. Recent updates include fresh interior paint and landscaping, while additional features such as a laundry chute, LED lighting throughout, and a tankless water heater add both convenience and efficiency. Ideally located less than two miles from Oracle’s $1B+ development and within close proximity to neighborhood dining, coffee shops, and local amenities, this home presents a compelling opportunity for both owner-occupants and investors alike.
    91 days
    |
    360
    |
    19
    |

    Likely to sell faster than

    Zillow last checked:

    Listing updated:

    Listed by:

    Chase Smith 615-397-4670,

    Compass RE 615-475-5616,

    Caleb Gamblin 615-828-9788,

    Compass RE

    Source: RealTracs MLS as distributed by MLS GRID,MLS#: 3169170MLS Logo

      Facts & features

      Interior

      Bedrooms & bathrooms
      • Bedrooms: 4
      • Bathrooms: 3
      • Full bathrooms: 3
      • Main level bedrooms: 1
      Bedroom 1
      • Features: Walk-In Closet(s)
      • Level: Walk-In Closet(s)
      • Area: 252 Square Feet
      • Dimensions: 18x14
      Bedroom 2
      • Area: 234 Square Feet
      • Dimensions: 18x13
      Bedroom 3
      • Area: 150 Square Feet
      • Dimensions: 15x10
      Bedroom 4
      • Area: 156 Square Feet
      • Dimensions: 12x13
      Primary bathroom
      • Features: Double Vanity
      • Level: Double Vanity
      Kitchen
      • Area: 378 Square Feet
      • Dimensions: 27x14
      Living room
      • Features: Combination
      • Level: Combination
      • Area: 324 Square Feet
      • Dimensions: 18x18
      Other
      • Features: Utility Room
      • Level: Utility Room
      Heating
      • Central
      Cooling
      • Central Air
      Appliances
      • Included: Electric Oven, Gas Range, Dishwasher, Disposal, Dryer, Ice Maker, Microwave, Refrigerator, Stainless Steel Appliance(s), Washer
      Features
      • Air Filter, Built-in Features, Ceiling Fan(s), Entrance Foyer, Extra Closets, Open Floorplan, Pantry, Smart Thermostat, Walk-In Closet(s), Kitchen Island
      • Flooring: Wood, Tile
      • Basement: Crawl Space
      • Number of fireplaces: 1
      • Fireplace features: Electric, Living Room
      Interior area
      • Total structure area: 2,530
      • Total interior livable area: 2,530 sqft
      • Finished area above ground: 2,530

      Property

      Parking
      • Total spaces: 2
      • Parking features: Alley Access, Concrete, Parking Pad
      • Uncovered spaces: 2
      Features
      • Levels: One
      • Stories: 2
      • Patio & porch: Porch, Covered
      • Exterior features: Balcony
      Lot
      • Size: 4,791 Square Feet
      • Dimensions: 25 x 187
      • Features: Level
      • Topography: Level
      Details
      • Parcel number: 07115056100
      • Special conditions: Standard
      • Other equipment: Air Purifier

      Construction

      Type & style
      • Home type: SingleFamily
      • Property subtype: Single Family Residence, Residential
      Materials
      • Fiber Cement, Hardboard Siding
      • Roof: Shingle
      Condition
      • New construction: No
      • Year built: 2020

      Utilities & green energy

      • Sewer: Public Sewer
      • Water: Public
      • Utilities for property: Water Available

      Community & HOA

      Community
      • Security: Carbon Monoxide Detector(s), Smoke Detector(s)
      • Subdivision: Cleveland Park
      HOA
      • Has HOA: No
      Location
      • Region: Nashville

      Financial & listing details

      • Price per square foot: $237/sqft
      • Tax assessed value: $503,000
      • Annual tax amount: $5,667
      • Date on market: 4/6/2026

        Estimated market value

        Not available

        Estimated sales range

        Not available

        Not available

        Price history

        DateEventPrice
        6/15/2026Contingent$600,000$237/sqft
        Source: RealTracs MLS as distributed by MLS GRID #3169170 Report a problem
        6/12/2026Price change$600,000-4%$237/sqft
        Source: RealTracs MLS as distributed by MLS GRID #3169170 Report a problem
        6/3/2026Price change$625,000-1.6%$247/sqft
        Source: RealTracs MLS as distributed by MLS GRID #3169170 Report a problem
        4/9/2026Listed for sale$635,000-2.3%$251/sqft
        Source: RealTracs MLS as distributed by MLS GRID #3169170 Report a problem
        3/1/2026Listing removed$649,900$257/sqft
        Source: RealTracs MLS as distributed by MLS GRID #3129695 Report a problem
        2/14/2026Listed for sale$649,900$257/sqft
        Source: RealTracs MLS as distributed by MLS GRID #3129695 Report a problem
        2/12/2026Listing removed$649,900$257/sqft
        Source: RealTracs MLS as distributed by MLS GRID #3043774 Report a problem
        1/19/2026Price change$649,900-3.7%$257/sqft
        Source: RealTracs MLS as distributed by MLS GRID #3043774 Report a problem
        12/17/2025Price change$674,900-3.6%$267/sqft
        Source: RealTracs MLS as distributed by MLS GRID #3043774 Report a problem
        11/19/2025Listed for sale$700,000+40.6%$277/sqft
        Source: RealTracs MLS as distributed by MLS GRID #3043774 Report a problem
        10/1/2024Listing removed$2,995$1/sqft
        Source: Zillow Rentals Report a problem
        9/26/2024Price change$2,995-3.4%$1/sqft
        Source: Zillow Rentals Report a problem
        8/2/2024Price change$3,100-7.5%$1/sqft
        Source: Zillow Rentals Report a problem
        7/2/2024Price change$3,350-1.5%$1/sqft
        Source: Zillow Rentals Report a problem
        6/12/2024Price change$3,400-6.8%$1/sqft
        Source: Zillow Rentals Report a problem
        5/24/2024Listed for rent$3,650+4.3%$1/sqft
        Source: Zillow Rentals Report a problem
        1/14/2023Listing removed--
        Source: Zillow Rentals Report a problem
        12/15/2022Price change$3,500-5.4%$1/sqft
        Source: Zillow Rentals Report a problem
        12/13/2022Price change$3,700-2.6%$1/sqft
        Source: Zillow Rentals Report a problem
        11/22/2022Listed for rent$3,800+8.6%$2/sqft
        Source: Zillow Rental Manager Report a problem
        1/11/2022Listing removed--
        Source: Zillow Rental Manager Report a problem
        1/3/2022Listed for rent$3,500$1/sqft
        Source: Zillow Rental Manager Report a problem
        9/17/2020Sold$497,800$197/sqft
        Source: RealTracs MLS as distributed by MLS GRID #2180182 Report a problem
        8/16/2020Listed for sale$497,800$197/sqft
        Source: Realty One Group Music City #2180182 Report a problem

        Public tax history

        YearProperty taxesTax assessment
        2024$4,092 $125,750
        2023$4,092 $125,750
        2022$4,092 -1%$125,750
        2021$4,135 +96.2%$125,750 +151.9%
        2020$2,107 +292.9%$49,925 +193.7%
        2019$536 $17,000
        2018-- --

        Find assessor info on the county website

        Monthly payment

        Est. payment

        Payment breakdown

        Explore the cost of this home by adjusting the details. Changes won't be saved.
        All calculations are estimates and provided by Zillow, Inc. for informational purposes only. Actual amounts may vary.
        HOA fees may include property taxes on listings classified as Co-Ops. Contact the listing agent and/or owner for fee details.
        Mortgage interest rates are dependent on a number of factors, including credit score, down payment, and repayment length. Interest rate data provided by Zillow Group Marketplace, Inc. as of 1/1/1970 from various mortgage lenders with which we have lead or other similar arrangements; the Estimated Payment is an average of those rates.
        See how much you could borrow to make a competitive offer.

        Climate risks

        Neighborhood: Highland Heights

        Getting around

        49 / 100
        Car-Dependent
        54 / 100
        Bikeable

        Nearby schools

        GreatSchools rating
        Schools provided by the listing agent
        • Elementary: Shwab Elementary
        • Middle: Jere Baxter Middle
        • High: Maplewood Comp High School

        Source: RealTracs MLS as distributed by MLS GRID. This data may not be complete. We recommend contacting the local school district to confirm school assignments for this home.

        A local agent can set up tours, give advice and negotiate with sellers.

        Browse local experts

        Similar homes

        Skip to the end of the carouselSkip to the beginning of the carousel