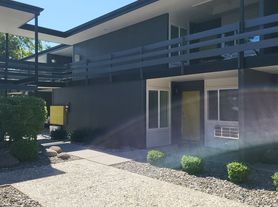
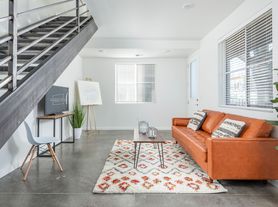
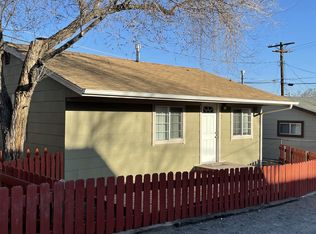
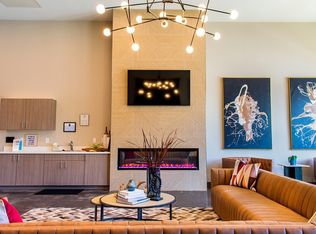
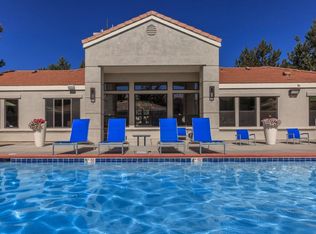
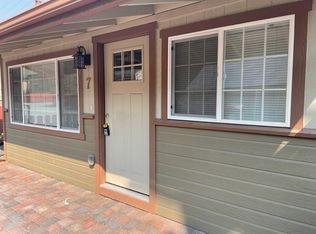
2 Bdrm, 1 Bath, 950 sq ft unit with a nice floorplan is located in a great location just a short walking distance to Reno's Popular Midtown district.
Features
Freshly painted and refreshed interior.
Laminate floors in living room and kitchen areas. All bedrooms with carpet.
Full bath/shower
New window coverings
Kitchen appliances Refrigerator, Dishwasher, Range
Tons of extra storage plus extra storage room.
Community laundry area included
Fenced off back yard area with artificial lawn. A great space for barbeque and hangouts.
Sewer/Water/Trash Included. Tenant will be responsible for other utilities. Cable/satellite connections are available.
Please no smokers and No pets allowed. No Exceptions.
To save your valuable time and mine, I ask for this basic info below before making an appointment as an effort to reduce unnecessary calls and trips for both you and me. Would you please take a moment to e-mail or text me the following before I contact you back:
Thanks!
Name(s): __________________ __________________
Phone: __________________
Reason for Moving: ___________________________
What will be your Occupancy Date: _________
# of People & Relationship to You: _________________
Pets Y or N: _________
Smoking Y or N: _________
How is your Credit: (Excellent, Good, Bad or Ugly) _____
Can you provide a Landlord Reference? Y or N: _________
What is your monthly household income for all tenants? ___________
What is/are your occupation(s)? _________
Move in cost is $4,000 (Deposit+Rent) Can you pay this at move in? Y or N: _________
$2,000 1st month rent and $2,000 security deposit ($4,000) are due upon signing lease. One year lease is preferred. There is a $30 application fee.
Apartment for rent
Accepts Zillow applications
$2,000/moFees may apply
1333 1/2 Forest St, # 1, Reno, NV 89509
2beds
950sqft
Price may not include required fees and charges. Price shown reflects the lease term provided. Learn more|
Apartment
Available Fri Aug 21 2026
No pets
Shared laundry
Off street parking
What's special
All bedrooms with carpetNew window coverings
- 14 days |
- -- |
- -- |
Zillow last checked:
Listing updated:
Travel times
Facts & features
Interior
Bedrooms & bathrooms
- Bedrooms: 2
- Bathrooms: 1
- Full bathrooms: 1
Appliances
- Laundry: Shared
Features
- Flooring: Hardwood
Interior area
- Total interior livable area: 950 sqft
Property
Parking
- Parking features: Off Street
- Details: Contact manager
Construction
Type & style
- Home type: Apartment
- Property subtype: Apartment
Utilities & green energy
- Utilities for property: Garbage, Sewage, Water
Building
Management
- Pets allowed: No
Community & HOA
HOA
- Amenities included: Parking
Location
- Region: Reno
Financial & listing details
- Lease term: 1 Year
Price history
| Date | Event | Price |
|---|---|---|
| 8/13/2026 | Price change | $2,000+9.6%$2/sqft |
Source: Zillow Rentals Report a problem | ||
| 8/3/2026 | Listed for rent | $1,825+14.1%$2/sqft |
Source: Zillow Rentals Report a problem | ||
| 6/15/2021 | Listing removed | -- |
Source: Zillow Rental Manager Report a problem | ||
| 6/8/2021 | Listed for rent | $1,600-11.1%$2/sqft |
Source: Zillow Rental Manager Report a problem | ||
| 3/4/2021 | Listing removed | -- |
Source: Owner Report a problem | ||
| 11/5/2020 | Listing removed | $1,800$2/sqft |
Source: Owner Report a problem | ||
| 10/5/2020 | Listed for rent | $1,800$2/sqft |
Source: Owner Report a problem | ||
Neighborhood: Midtown
Nearby schools
GreatSchools rating
- 9/10Mount Rose Elementary SchoolGrades: K-8Distance: 0.4 mi
- 7/10Reno High SchoolGrades: 9-12Distance: 1.1 mi
- 6/10Darrell C Swope Middle SchoolGrades: 6-8Distance: 1.9 mi