Skip main navigation
Off market
  • $452,200

    1333 13th St, Benton City, WA 99320

    3beds
    2,022sqft
    Single Family Residence
    Built in ----
    -- sqft lot
    $452,200 Zestimate®
    $224/sqft
    $2,459 Estimated rent

    Home value

    $452,200

    $430,000 - $475,000

    $2,459/mo

    Zestimate® history
    Loading
    Loading...

    Owner options

    List your home for rent

    $2,459/mo

    Rent Zestimate®

    Find your next renter with Zillow Rental Manager. Plus, with online applications, you can quickly screen prospective tenants – for free.

    Learn more

    $2,459/mo

    Rent Zestimate®

    Refinance and save

    $2,726/mo

    Est. payment

    Refinancing to a lower rate could help reduce your monthly payments and save thousands over the life of the loan.

    See today's rates

    $2,726/mo

    Est. payment

    Explore your selling options

    Work with a Zillow partner agent

    Leverage their expertise and Zillow's premium Showcase listings to get your home seen by more buyers.

    Get started

    List with your own agent

    Get your home in front of millions of buyers by listing it on Zillow.

    Learn how to do it

    Sell it yourself

    Take full control of how buyers see your home on Zillow by listing For Sale by Owner (FSBO).

    List your home

    What's special

    Cozy gas fireplaceModern finishes throughoutDedicated office spaceLarge eat-at islandAbundant natural lightWalk-in closetSoaking tub

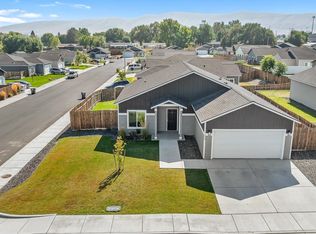
    3 Bedrooms, 2 Bath 2022 sqft Home in Benton City Spacious and thoughtfully designed, this 3-bedroom, 2 bathroom + office home in Benton City offers over 2,000 sqft of comfortable living space with modern finishes throughout. The open-concept main living area features hard surface flooring, abundant natural light, and a cozy gas fireplace perfect for relaxing. The kitchen is equipped with stainless steel appliances, a fully tiled backsplash, a large eat-at island, and an oversized walk-in pantry for convenience. Just off the dining area, the dedicated office space makes working from home easy. The spacious primary suite is privately located away from the additional bedrooms and includes a walk-in closet and an attached bathroom complete with a double vanity, soaking tub, and standing shower. Two additional bedrooms and a full bathroom are situated on the opposite side of the home. Outside, enjoy a fully fenced backyard, a large, covered patio ideal for year-round outdoor living, and an attached 3-car garage with plenty of room for vehicles and storage. Interior: * 3 Bedrooms * 2 Bathrooms * 2022 SqFt * Home Office * Hard Surface Flooring * Stainless Steel Appliances * Dishwasher * Built-in Microwave * Walk-in Pantry * Eat-at Island * Tile Backsplash * Primary Bedroom with EnSuite * Walk-in Closet * Standing Shower * Soaking Tub * Double Vanity Exterior: * Attached 3-Car Garage * Covered Back Patio * Fully Fenced Backyard Additional Information: * 12 Month Lease * 1 Small Pet Friendly with Approval & Deposit/Fees Deposit & Fees Include: $1,623.00 Refundable Deposit $337.00 Non-Refundable Admin Fee $290.00 Carpet Care Fee (Assessed at Move-out) Please Note: Availability, rates, and details are subject to change. This property is professionally managed by Kenmore Team Property Management. We are an equal housing opportunity provider.

    This property is off market, which means it's not currently listed for sale or rent on Zillow. This may be different from what's available on other websites or public sources.

    Zillow last checked:

    Listing updated:

    Source: Zillow Rentals

    Facts & features

    Interior

    Bedrooms & bathrooms
    • Bedrooms: 3
    • Bathrooms: 2
    • Full bathrooms: 2
    Appliances
    • Included: Dishwasher, Microwave, Range, Refrigerator
    Features
    • Walk In Closet
    Interior area
    • Total interior livable area: 2,022 sqft

    Property

    Parking
    • Details: Contact manager
    Features
    • Exterior features: Walk In Closet
    Details
    • Parcel number: 107972080000044

    Construction

    Type & style
    • Home type: SingleFamily
    • Property subtype: Single Family Residence

    Community & HOA

    Community
    • Deposit fee: $2,250
    Location
    • Region: Benton City

    Financial & listing details

    • Price per square foot: $224/sqft
    • Tax assessed value: $424,540
    • Annual tax amount: $275
    • Date on market: 6/1/2026
    • Date available: 07/10/2026
    • Lease term: Contact For Details

    Price history

    DateEventPrice
    6/11/2026Listing removed$2,250$1/sqft
    Source: Zillow Rentals Report a problem
    6/1/2026Listed for rent$2,250+2.5%$1/sqft
    Source: Zillow Rentals Report a problem
    6/13/2025Listing removed$2,195$1/sqft
    Source: PACMLS #283322 Report a problem
    4/14/2025Listed for rent$2,195+10%$1/sqft
    Source: PACMLS #283322 Report a problem
    4/6/2023Listing removed--
    Source: Zillow Rentals Report a problem
    3/24/2023Listed for rent$1,995$1/sqft
    Source: Zillow Rentals Report a problem
    9/3/2021Sold$392,900$194/sqft
    Source: PACMLS #253343 Report a problem
    4/30/2021Pending sale$392,900$194/sqft
    Source: PACMLS #253343 Report a problem

    Public tax history

    YearProperty taxesTax assessment
    2024$275 -93.3%$424,540 -15.5%
    2023$4,135 +11.3%$502,230 +25.4%
    2022$3,714 +193.5%$400,450 +243.7%
    2021$1,266 $116,510
    Find assessor info on the county website

    Neighborhood: 99320

    Nearby schools

    GreatSchools rating
    Get pre-qualified for a loan
    At Zillow Home Loans, we can pre-qualify you in as little as 5 minutes with no impact to your credit score.

    An equal housing lender. NMLS #10287.

    Sell for more on Zillow
    Get a Zillow Showcase℠ listing at no additional cost and you could sell for .
    $452,200
    2% more
    +$9,044
    With Zillow Showcase(estimated)
    $461,244