Welcome to this beautifully updated 3 bedroom, 2 bath pool home in the sought-after Euclid / St. Paul’s neighborhood of St. Petersburg. Thoughtfully remodeled inside and out, this property combines timeless charm with modern convenience and peace-of-mind updates. Step inside to find a bright white kitchen that opens to the main living area, showcasing new cabinetry with soft-close storage, sleek countertops, backsplash, shelving, LED and strip lighting, and a large farmhouse-style sink with filtered tap. Premium appliances include an induction stove and French door refrigerator, plus a convenient cabinet pantry and USB charging options. The open living area features custom built-ins, updated ceiling fans, and LVP flooring that flows throughout the home. The primary suite offers dual closets, upgraded electrical/HDMI/internet hubs for wall-mounted TV, and an ensuite bath featuring new fixtures, floating and recessed storage, a skylight tube, and original retro blue tile for a touch of vintage character. The second bathroom has been fully remodeled with a new tiled shower, flooring, glass enclosure, and floating storage. Two additional bedrooms each feature updated fans, closets, and HDMI hubs, offering flexible space for guests, office, or den. The home’s functionality shines in the redesigned laundry room, complete with a laundry sink, removable wood countertop, storage shelving, tankless water heater, hurricane impact door, and newer washer/dryer (2021). Multiple recent system upgrades provide lasting value: 2024 metal roof (with transferable warranty), 2024 HVAC with UV light filter, all-new insulation and ductwork, updated electrical panel with whole-home surge protector, new interior drywall, baseboards, doors, hardware, fixtures, and blackout/shade roll-down window treatments. Additional features include a metal hurricane shutter system, Philips Hue smart lights on the front and back porch, and upgraded RGBW LED interior lighting. Enjoy outdoor living with a screened lanai overlooking the pool, a fully fenced backyard with mature landscaping, a built-in fire pit (2022), irrigation system with rain gauge and Sunrise Irrigation membership, and new pool equipment (pump 2023, panel 2021/22). Exterior paint was refreshed in 2021, hardscaping and fencing installed in 2022, and the yard boasts an orchid tree with pink and white blooms and a rare grafted hibiscus that flowers in three colors. This home is offered with numerous extras, including hurricane shutters and hardware, hose and accessories, pool tools, storage cabinets, firewood, and bins. All this, set on tree-lined streets just minutes to vibrant Downtown St. Pete, waterfront parks, and I-275 for easy access across Tampa Bay. With style, substance, and prime location, this move-in ready home offers an exceptional lifestyle.
Sold for $699,000
$699,000
1333 14TH STREET N, ST PETERSBURG, FL 33704
3beds
1,308sqft
Single Family Residence
Built in 1973
6,630 Square Feet Lot
$688,300 Zestimate®
$534/sqft
$3,356 Estimated rent
Home value
$688,300
$626,000 - $757,000
$3,356/mo
Zestimate® history
Owner options
List your home for rent
$3,356/mo
Rent Zestimate®
Find your next renter with Zillow Rental Manager. Plus, with online applications, you can quickly screen prospective tenants – for free.
$3,356/mo
Rent Zestimate®
Refinance and save
$4,767/mo
Est. payment
Refinancing to a lower rate could help reduce your monthly payments and save thousands over the life of the loan.
$4,767/mo
Est. payment
Explore your selling options
Work with a Zillow partner agent
Leverage their expertise and Zillow's premium Showcase listings to get your home seen by more buyers.
Get startedList with your own agent
Get your home in front of millions of buyers by listing it on Zillow.
Learn how to do itSell it yourself
Take full control of how buyers see your home on Zillow by listing For Sale by Owner (FSBO).
List your homeWhat's special
New fixturesScreened lanaiAll-new insulation and ductworkMetal roofUpdated ceiling fansSkylight tubeOriginal retro blue tile
Zillow last checked:
Listing updated:
Listed by:
Kinga Sojka 813-810-5154,
DALTON WADE INC 888-668-8283
Bought with:
Ricky Acuna, 3223738
THE KEYES COMPANY
Source: Stellar MLS,MLS#: TB8423386 Originating MLS: Suncoast Tampa
Originating MLS: Suncoast Tampa
Facts & features
Interior
Bedrooms & bathrooms
- Bedrooms: 3
- Bathrooms: 2
- Full bathrooms: 2
Rooms
- Room types: Family Room, Utility Room
Primary bedroom
- Features: Ceiling Fan(s), En Suite Bathroom, Built-in Closet
- Level: First
Bedroom 2
- Features: Ceiling Fan(s), Built-in Closet
- Level: First
Bedroom 3
- Features: Ceiling Fan(s), Built-in Closet
- Level: First
Kitchen
- Features: Breakfast Bar, Pantry
- Level: First
Living room
- Features: Built-In Shelving, Ceiling Fan(s)
- Level: First
Heating
- Central, Electric
Cooling
- Central Air
Appliances
- Included: Dishwasher, Dryer, Range, Refrigerator, Tankless Water Heater, Washer, Water Filtration System
- Laundry: Inside, Laundry Room
Features
- Built-in Features, Ceiling Fan(s), Eating Space In Kitchen, Living Room/Dining Room Combo, Primary Bedroom Main Floor, Solid Surface Counters, Split Bedroom, Thermostat
- Flooring: Luxury Vinyl
- Doors: Sliding Doors
- Has fireplace: No
Interior area
- Total structure area: 1,860
- Total interior livable area: 1,308 sqft
Property
Parking
- Parking features: On Street
- Has uncovered spaces: Yes
Features
- Levels: One
- Stories: 1
- Exterior features: Irrigation System, Sidewalk
- Has private pool: Yes
- Pool features: In Ground
- Fencing: Wood
Lot
- Size: 6,630 Square Feet
Details
- Parcel number: 133116252540001130
- Special conditions: None
Construction
Type & style
- Home type: SingleFamily
- Property subtype: Single Family Residence
Materials
- Cement Siding, Stucco
- Foundation: Slab
- Roof: Metal
Condition
- New construction: No
- Year built: 1973
Utilities & green energy
- Sewer: Public Sewer
- Water: Public
- Utilities for property: BB/HS Internet Available, Cable Available, Electricity Connected, Public, Sewer Connected, Water Connected
Community & HOA
Community
- Pet fee: $0 monthly
- Subdivision: EDINA GARDEN OF EDEN
HOA
- Has HOA: No
Location
- Region: Saint Petersburg
Financial & listing details
- Price per square foot: $534/sqft
- Tax assessed value: $558,250
- Annual tax amount: $6,711
- Date on market: 9/10/2025
- Cumulative days on market: 4 days
- Listing terms: Cash,Conventional,FHA,VA Loan
- Ownership: Fee Simple
- Total actual rent: 0
- Electric utility on property: Yes
- Road surface type: Paved
Price history
| Date | Event | Price |
|---|---|---|
| 10/22/2025 | Sold | $699,000$534/sqft |
Source:  Stellar MLS #TB8423386 Report a problem Stellar MLS #TB8423386 Report a problem | ||
| 9/16/2025 | Pending sale | $699,000$534/sqft |
Source: Stellar MLS #TB8423386 Report a problem | ||
| 9/15/2025 | Listed for sale | $699,000$534/sqft |
Source: Stellar MLS #TB8423386 Report a problem | ||
| 9/15/2025 | Pending sale | $699,000$534/sqft |
Source: Stellar MLS #TB8423386 Report a problem | ||
| 9/10/2025 | Listed for sale | $699,000+86.4%$534/sqft |
Source: Stellar MLS #TB8423386 Report a problem | ||
| 10/27/2020 | Sold | $375,000-5.1%$287/sqft |
Source: Public Record Report a problem | ||
| 9/27/2020 | Pending sale | $395,000$302/sqft |
Source: RE/MAX METRO #U8098047 Report a problem | ||
| 9/16/2020 | Listed for sale | $395,000+125.7%$302/sqft |
Source: RE/MAX METRO #U8098047 Report a problem | ||
| 10/28/2010 | Sold | $175,000-7.4%$134/sqft |
Source: Stellar MLS #U7478037 Report a problem | ||
| 8/25/2010 | Listed for sale | $189,000+2.2%$144/sqft |
Source: The Sun Team Corporation #7478037 Report a problem | ||
| 3/4/2005 | Sold | $185,000$141/sqft |
Source: Public Record Report a problem | ||
Public tax history
| Year | Property taxes | Tax assessment |
|---|---|---|
| 2024 | $6,711 +1.6% | $386,408 +3% |
| 2023 | $6,606 +2.5% | $375,153 +3% |
| 2022 | $6,444 -1.5% | $364,226 +3% |
| 2021 | $6,541 +171.5% | $353,617 +127.9% |
| 2020 | $2,409 +2.3% | $155,145 +2.3% |
| 2019 | $2,356 | $151,657 +1.9% |
| 2018 | $2,356 +1.8% | $148,829 +2.1% |
| 2017 | $2,314 +2.7% | $145,768 +2.1% |
| 2016 | $2,254 +9.5% | $142,770 +8.3% |
| 2015 | $2,059 +0.7% | $131,815 +0.8% |
| 2014 | $2,044 +7.4% | $130,769 +5.8% |
| 2013 | $1,902 +2.3% | $123,588 +1.7% |
| 2012 | $1,860 | $121,522 -3.2% |
| 2011 | -- | $125,493 +9.9% |
| 2010 | -- | $114,235 -16.9% |
| 2009 | -- | $137,547 -16% |
| 2008 | $2,653 | $163,800 -15.2% |
| 2007 | -- | $193,200 +22.7% |
| 2005 | -- | $157,400 +35.3% |
| 2004 | $860 +2.7% | $116,300 +9.1% |
| 2003 | $838 +5.8% | $106,600 +3.4% |
| 2002 | $792 | $103,100 +45.8% |
| 2001 | $792 +5.1% | $70,700 +4.3% |
| 2000 | $753 | $67,800 |
Find assessor info on the county website
Neighborhood: Euclid-St Pauls
Nearby homes
- $--2 bd2 ba600 sqft1347 14th St N #1, Saint Petersburg, FL 33704Off Market
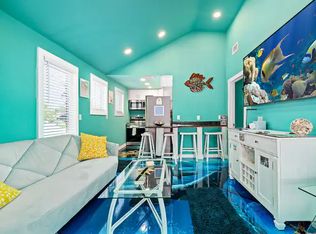
- $--2 bd1 ba650 sqft1347 14th St N, Saint Petersburg, FL 33705Off Market

- $668,5002 bd1 ba950 sqft1345 14th St N, Saint Petersburg, FL 33705Off Market

- $495,5002 bd1 ba832 sqft1401 14th St N, Saint Petersburg, FL 33704Off Market
- $599,400-- bd1 ba2.3k sqft1319 14th St N, Saint Petersburg, FL 33705Off Market
- $1,750,0004 bd3 ba3k sqft1414 13th St N, Saint Petersburg, FL 33704Sold
- $621,7003 bd3 ba1.5k sqft1415 14th St N, Saint Petersburg, FL 33704Off Market
- $516,9002 bd1 ba1.1k sqft1311 14th St N, Saint Petersburg, FL 33705Off Market
Nearby schools
GreatSchools rating
- 5/10Woodlawn Elementary SchoolGrades: PK-5Distance: 0.3 mi
- 5/10John Hopkins Middle SchoolGrades: 6-8Distance: 1.6 mi
- 6/10St. Petersburg High SchoolGrades: 9-12Distance: 1.1 mi
Get a cash offer in 3 minutes
Find out how much your home could sell for in as little as 3 minutes with a no-obligation cash offer.
Estimated market value
$688,300
Get a cash offer in 3 minutes
Find out how much your home could sell for in as little as 3 minutes with a no-obligation cash offer.
Estimated market value
$688,300
- Florida
- Pinellas County
- Saint Petersburg
- 33705
- Euclid-St Pauls
- 1333 14TH STREET N
Nearby cities
Nearby neighborhoods
Nearby zip codes
Other Saint Petersburg Topics
- Apartments for Rent in 33705
- Houses for Sale in 33705
- Houses for Rent in 33705
- 33705 Real Estate
- Saint Petersburg Condos
- Houses for Sale in Saint Petersburg
- Newest Listings in Saint Petersburg
- Saint Petersburg Home Values
- Saint Petersburg Real Estate Agents
- Saint Petersburg Refinance
- Saint Petersburg Mortgage Rates
