Skip main navigation
Closed
  • $606,000

    1333 5th St S, Stillwater, MN 55082

    4beds
    2,725sqft
    Single Family
    Built in 1997
    8,450.64 Square Feet Lot
    $615,400 Zestimate®
    $222/sqft
    $2,239 Estimated rent

    Home value

    $615,400

    $566,000 - $671,000

    $2,239/mo

    Zestimate® history
    Loading
    Loading...

    Owner options

    List your home for rent

    $2,239/mo

    Rent Zestimate®

    Find your next renter with Zillow Rental Manager. Plus, with online applications, you can quickly screen prospective tenants – for free.

    Learn more

    $2,239/mo

    Rent Zestimate®

    Refinance and save

    $3,743/mo

    Est. payment

    Refinancing to a lower rate could help reduce your monthly payments and save thousands over the life of the loan.

    See today's rates

    $3,743/mo

    Est. payment

    Explore your selling options

    Work with a Zillow partner agent

    Leverage their expertise and Zillow's premium Showcase listings to get your home seen by more buyers.

    Get started

    List with your own agent

    Get your home in front of millions of buyers by listing it on Zillow.

    Learn how to do it

    Sell it yourself

    Take full control of how buyers see your home on Zillow by listing For Sale by Owner (FSBO).

    List your home

    What's special

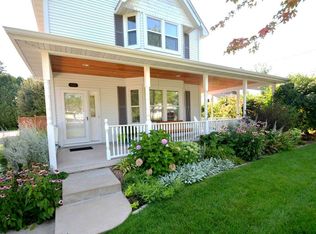
    Newer construction Victorian style home in the heart of Stillwater! Beautiful and huge wrap-around front porch! The curb appeal will make you smile! Flat yard with fenced backyard. Tall ceilings and open concept floor plan with walls of windows fill the home with natural light! Two-story with finished lower level! Three bedrooms up and one down. Large kitchen features lots of cabinets, countertop space, and seating. Primary suite has walk-in closet and private full bathroom with new custom cherry vanity. NEW: lighting, fans, paint, updated bathrooms, landscaping, garage door opener, and more! New air conditioner in 2020. Appreciate having dual zone HVAC, gas fireplace, dimmer switches, top-down-bottom-up window treatments, laundry sink, crown molding, porch wood ceiling, and outdoor porch shades. Tons of closets and storage areas + storage room across the top of the garage with a full staircase up to it! Heated garage, metal siding, storm doors, gutters, concrete driveway & walkways, poured concrete foundation, and concrete front porch! Spectacular plant colors throughout the seasons with hibiscus, rose bush, flowering crab tree, hydrangeas, and more! Quiet and wonderfully walkable with sidewalks in South Hill of historic Stillwater - walk to all that downtown Stillwater has to offer! Schedule your tour today!

    Zillow last checked:

    Listing updated:

    Listed by:

    Benjamin C Dzurik 612-751-8732,

    Keller Williams Premier Realty Lake Minnetonka,

    Alexander L Dzurik 612-751-9046

    Bought with:

    Robert Clark

    Lynskey & Clark Companies

    Source: NorthstarMLS as distributed by MLS GRID,MLS#: 6651288MLS Logo

    Facts & features

    Interior

    Bedrooms & bathrooms
    • Bedrooms: 4
    • Bathrooms: 4
    • Full bathrooms: 2
    • 3/4 bathrooms: 1
    • 1/2 bathrooms: 1
    Bedroom
    • Level: Upper
    • Area: 180 Square Feet
    • Dimensions: 15x12
    Bedroom 2
    • Level: Upper
    • Area: 168 Square Feet
    • Dimensions: 14x12
    Bedroom 3
    • Level: Upper
    • Area: 132 Square Feet
    • Dimensions: 12x11
    Bedroom 4
    • Level: Lower
    • Area: 144 Square Feet
    • Dimensions: 16x9
    Dining room
    • Level: Main
    • Area: 165 Square Feet
    • Dimensions: 15x11
    Family room
    • Level: Lower
    • Area: 238 Square Feet
    • Dimensions: 17x14
    Kitchen
    • Level: Main
    • Area: 187 Square Feet
    • Dimensions: 17x11
    Laundry
    • Level: Lower
    • Area: 230 Square Feet
    • Dimensions: 23x10
    Living room
    • Level: Main
    • Area: 306 Square Feet
    • Dimensions: 18x17
    Mud room
    • Level: Main
    • Area: 56 Square Feet
    • Dimensions: 8x7
    Porch
    • Level: Main
    • Area: 315 Square Feet
    • Dimensions: 35x9
    Porch
    • Level: Main
    • Area: 96 Square Feet
    • Dimensions: 12x8
    Walk in closet
    • Level: Upper
    • Area: 60 Square Feet
    • Dimensions: 10x6
    Heating
    • Forced Air
    Cooling
    • Central Air
    Appliances
    • Included: Dishwasher, Disposal, Double Oven, Dryer, Microwave, Range, Refrigerator, Stainless Steel Appliance(s), Washer, Water Softener Owned
    • Laundry: Lower Level, Laundry Room, Sink, In Unit, Washer Hookup
    Features
    • Basement: Egress Window(s),Finished,Full,Concrete,Storage Space
    • Number of fireplaces: 1
    • Fireplace features: Gas, Living Room
    Interior area
    • Total structure area: 2,725
    • Total interior livable area: 2,725 sqft
    • Finished area above ground: 1,795
    • Finished area below ground: 670

    Property

    Parking
    • Total spaces: 2
    • Parking features: Detached Garage, Concrete, Garage Door Opener, Heated Garage, Storage
    • Garage spaces: 2
    • Has uncovered spaces: Yes
    Accessibility
    • Accessibility features: None
    Features
    • Levels: Two
    • Stories: 2
    • Patio & porch: Covered, Front Porch, Porch, Wrap Around
    • Fencing: Chain Link,Full
    Lot
    • Size: 8,450 sqft
    • Dimensions: 134 x 63 x 134 x 63
    Details
    • Foundation area: 930
    • Parcel number: 3303020130079
    • Zoning description: Residential-Single Family

    Construction

    Type & style
    • Home type: SingleFamily
    • Property subtype: Single Family
    Materials
    • Roof: Asphalt,Pitched
    Condition
    • New construction: No
    • Year built: 1997

    Utilities & green energy

    • Gas: Natural Gas
    • Sewer: City Sewer/Connected
    • Water: City Water/Connected

    Community & neighborhood

    Location
    • Region: Stillwater
    • Subdivision: Rose Garden Add

    HOA & financial

    HOA
    • Has HOA: No

    Price history

    DateEventPrice
    4/14/2025Sold$606,000+10.2%$222/sqft
    Source: NorthstarMLS as distributed by MLS GRID #6651288 Report a problem
    3/21/2025Pending sale$550,000$202/sqft
    Source: NorthstarMLS as distributed by MLS GRID #6651288 Report a problem
    3/21/2025Listed for sale$550,000+25%$202/sqft
    Source: NorthstarMLS as distributed by MLS GRID #6651288 Report a problem
    10/2/2020Sold$440,000+0%$161/sqft
    Source: NorthstarMLS as distributed by MLS GRID #5624761 Report a problem
    8/5/2020Pending sale$439,900$161/sqft
    Source: Edina Realty, Inc., a Berkshire Hathaway affiliate #5624761 Report a problem
    7/31/2020Listed for sale$439,900+100%$161/sqft
    Source: Edina Realty, Inc., a Berkshire Hathaway affiliate #5624761 Report a problem
    1/18/2012Sold$220,000+2.3%$81/sqft
    Source: Lake Superior Area Realtors as distributed by MLS GRID #1402532 Report a problem
    11/10/2011Listed for sale$215,000-12.2%$79/sqft
    Source: isNowListed.com Report a problem
    8/24/2011Listing removed$245,000$90/sqft
    Source: Coldwell Banker Burnet - Stillwater #3978409 Report a problem
    3/13/2011Price change$245,000-7.5%$90/sqft
    Source: Coldwell Banker Burnet - Stillwater #3978409 Report a problem
    2/20/2011Price change$265,000-5.3%$97/sqft
    Source: NRT Minneapolis #3978409 Report a problem
    1/23/2011Price change$279,900-3.5%$103/sqft
    Source: NRT Minneapolis #3978409 Report a problem
    12/20/2010Price change$290,000-4.9%$106/sqft
    Source: NRT Minneapolis #3978409 Report a problem
    11/11/2010Price change$305,000-4.7%$112/sqft
    Source: NRT Minneapolis #3978409 Report a problem
    10/9/2010Listed for sale$320,000-12.1%$117/sqft
    Source: NRT Minneapolis #3978409 Report a problem
    1/5/2009Sold$364,000+61.8%$134/sqft
    Source: Public Record Report a problem
    6/24/2008Sold$225,000-29.7%$83/sqft
    Source: Public Record Report a problem
    3/21/2003Sold$320,000+91%$117/sqft
    Source: Public Record Report a problem
    11/7/2000Sold$167,525$61/sqft
    Source: Public Record Report a problem

    Public tax history

    YearProperty taxesTax assessment
    2025$5,324 +9.8%$455,900 +0.1%
    2024$4,850 +10.9%$455,600 +11.1%
    2023$4,374 +6.3%$410,100 +19.3%
    2022$4,114 +9.2%$343,700 -1.7%
    2021$3,766 -1.5%$349,500 +5.2%
    2020$3,822 $332,300
    2019$3,822 $332,300 +4.3%
    2018$3,822 -0.8%$318,500 +4.8%
    2017$3,854 +5.2%$303,800 +3.7%
    2016$3,664 +2.2%$292,900 +5.3%
    2015$3,584 $278,100 +12.1%
    2013$3,584 -3.1%$248,000 +0.6%
    2012$3,698 $246,600 -14.3%
    2011$3,698 +6%$287,600 -8.3%
    2010$3,488 -1.1%$313,800
    2009$3,526 -21.8%--
    2008$4,508 +0.3%--
    2007$4,494 -3.2%--
    2006$4,644 +38.8%--
    2005$3,345 +17.8%--
    2004$2,839 +1.7%--
    2003$2,791 +107.4%--
    2002$1,346 -35%--
    2001$2,072 --

    Find assessor info on the county website

    Neighborhood: 55082

    Nearby schools

    GreatSchools rating
    Get a cash offer in 3 minutes
    Find out how much your home could sell for in as little as 3 minutes with a no-obligation cash offer.
    Estimated market value
    $615,400
    Get a cash offer in 3 minutes
    Find out how much your home could sell for in as little as 3 minutes with a no-obligation cash offer.
    Estimated market value
    $615,400