Skip main navigation
Closed
  • $201,500

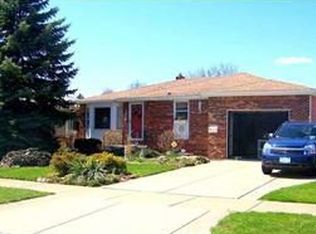
    1333 99th St, Niagara Falls, NY 14304

    3beds
    1,008sqft
    Single Family Residence
    Built in 1965
    6,851.99 Square Feet Lot
    $239,200 Zestimate®
    $200/sqft
    $1,820 Estimated rent

    Home value

    $239,200

    $225,000 - $254,000

    $1,820/mo

    Zestimate® history
    Loading
    Loading...

    Owner options

    List your home for rent

    $1,820/mo

    Rent Zestimate®

    Find your next renter with Zillow Rental Manager. Plus, with online applications, you can quickly screen prospective tenants – for free.

    Learn more

    $1,820/mo

    Rent Zestimate®

    Refinance and save

    $1,206/mo

    Est. payment

    Refinancing to a lower rate could help reduce your monthly payments and save thousands over the life of the loan.

    See today's rates

    $1,206/mo

    Est. payment

    Explore your selling options

    Work with a Zillow partner agent

    Leverage their expertise and Zillow's premium Showcase listings to get your home seen by more buyers.

    Get started

    List with your own agent

    Get your home in front of millions of buyers by listing it on Zillow.

    Learn how to do it

    Sell it yourself

    Take full control of how buyers see your home on Zillow by listing For Sale by Owner (FSBO).

    List your home

    What's special

    Covered patioNew linoleumFresh paint throughoutFully-fenced backyardRetractable ceiling fan unitBeautiful hardwood floors throughoutNew lighting
    Don’t miss your opportunity to be just the second owner of this charming, recently updated, 3 bedroom ranch in the LaSalle section of Niagara Falls. With beautiful hardwood floors throughout and new linoleum in the kitchen this single level beauty is in move-in condition. There is fresh paint throughout that makes each room “pop” as you enter. New lighting and a retractable ceiling fan unit bring a modern look sure to please even the most discerning homebuyer. The bathroom features a brand-new surround sure to make your bath or shower an oasis of comfort and relaxation. The full, dry, basement comes complete with a workbench perfect for handyman projects. The two-car garage means you’ll never again have to start your workday clearing snow from your vehicle. The fully-fenced backyard features a covered patio and grill just waiting to host your next summertime get-together. It’s the things in life that we don’t do that we live to regret. Don’t let this sure-to-be-coveted ranch beauty pass you by. Chance favors the bold, book your appointment to see it today! All offers will be reviewed on Tuesday, May 30th. Please submit offers no later than 2 pm on that date.

    Zillow last checked:

    Listing updated:

    Listed by:

    Frank T Croisdale 716-201-2611,

    Deal Realty, Inc.

    Bought with:

    Dana Fideli, 10401268824

    Deal Realty, Inc.

    Source: NYSAMLSs,MLS#: B1471407MLS LogoOriginating MLS: Buffalo

    Facts & features

    Interior

    Bedrooms & bathrooms
    • Bedrooms: 3
    • Bathrooms: 1
    • Full bathrooms: 1
    • Main level bathrooms: 1
    • Main level bedrooms: 3
    Bedroom 1
    • Level: First
    • Dimensions: 12.00 x 11.00
    Bedroom 2
    • Level: First
    • Dimensions: 12.00 x 9.00
    Bedroom 3
    • Level: First
    • Dimensions: 10.00 x 9.00
    Kitchen
    • Level: First
    • Dimensions: 19.00 x 11.00
    Living room
    • Level: First
    • Dimensions: 17.00 x 11.00
    Heating
    • Gas, Forced Air, Hot Water
    Cooling
    • Central Air
    Appliances
    • Included: Exhaust Fan, Gas Water Heater, Range Hood
    • Laundry: In Basement
    Features
    • Ceiling Fan(s), Eat-in Kitchen
    • Flooring: Hardwood, Laminate, Varies
    • Basement: Full,Sump Pump
    • Has fireplace: No
    Interior area
    • Total structure area: 1,008
    • Total interior livable area: 1,008 sqft

    Property

    Parking
    • Total spaces: 2
    • Parking features: Attached, Electricity, Garage, Storage
    • Attached garage spaces: 2
    Features
    • Levels: One
    • Stories: 1
    • Patio & porch: Open, Patio, Porch
    • Exterior features: Awning(s), Barbecue, Concrete Driveway, Fully Fenced, Patio
    • Fencing: Full
    Lot
    • Size: 6,851 sqft
    • Dimensions: 60 x 114
    • Features: Near Public Transit, Residential Lot
    Details
    • Parcel number: 2911001610070002067000
    • Special conditions: Estate

    Construction

    Type & style
    • Home type: SingleFamily
    • Architectural style: Ranch
    • Property subtype: Single Family Residence
    Materials
    • Vinyl Siding
    • Foundation: Poured
    • Roof: Asphalt
    Condition
    • Resale
    • Year built: 1965

    Utilities & green energy

    • Electric: Fuses
    • Sewer: Connected
    • Water: Connected, Public
    • Utilities for property: Sewer Connected, Water Connected

    Community & neighborhood

    Location
    • Region: Niagara Falls
    • Subdivision: Green Mdws 02

    Other

    Other facts
    • Listing terms: Cash,Conventional,FHA,VA Loan

    Price history

    DateEventPrice
    7/28/2023Sold$201,500+11.9%$200/sqft
    Source: NYSAMLSs #B1471407 Report a problem
    5/31/2023Pending sale$180,000$179/sqft
    Source: NYSAMLSs #B1471407 Report a problem
    5/19/2023Listed for sale$180,000$179/sqft
    Source: NYSAMLSs #B1471407 Report a problem

    Public tax history

    YearProperty taxesTax assessment
    2025-- $76,800
    2024-- $76,800
    2023-- $76,800
    2022-- $76,800
    2021-- $76,800
    2020-- $76,800
    2019-- $76,800
    2018-- $76,800
    2017$2,217 $76,800
    2016-- $76,800
    2015-- $76,800
    2014-- $76,800
    2013-- $76,800
    2012-- $76,800
    2011-- $76,800
    2010-- $76,800
    2009-- $76,800
    2008-- $76,800
    2007-- $76,800
    2006-- $76,800
    2005-- $76,800
    2004-- $76,800 +4.5%
    2003-- $73,500
    2002-- $73,500 -3.2%
    2001-- $75,900
    2000-- $75,900

    Find assessor info on the county website

    Neighborhood: 14304

    Nearby schools

    GreatSchools rating
    Schools provided by the listing agent
    • District: Niagara Falls

    Source: NYSAMLSs. This data may not be complete. We recommend contacting the local school district to confirm school assignments for this home.