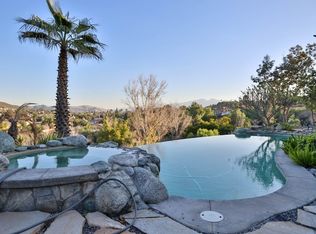
Nestled in the prestigious Norco Hills neighborhood on a upscale cul-de-sac, this home enjoys a stunning panoramic VIEW! The front walkway leading to impressive wrought-iron double entry doors, sets a bold and elegant first impression. As you step inside, the grand entry welcomes you with exquisite porcelain flooring, striking pendant chandeliers and a sleek staircase with designer wrought-iron railings that fill the space with modern sophistication. The living and dining areas feature a refined coffered ceiling with crisp architectural detailing and integrated recessed lighting. Along with a convenient main-floor BR/full bath, the home offers a dedicated office and enhanced safety features including fire sprinklers and upgraded multiple security cameras.The family room features a beautifully crafted fireplace and an impressive glass wine display perfect for entertainment. The designer kitchen showcases custom high-gloss cabinetry, sleek porcelain countertops, & a stunning island with custom pendent lights that serves as the centerpiece of the space. Top-of-the-line appliances—including a Wolf range stove and a commercial-grade refrigerator—complete this chef-inspired culinary environment. The luxurious master suite is a true retreat, opening to an expansive private balcony with breathtaking, unobstructed VIEWS—perfect for sunrise coffee or evening unwinding. The spa-inspired bathroom impresses with quartz countertops, a freestanding soaking tub framed by picture-perfect VIEWS, a walk-in shower, dual sinks with a makeup vanity, and two generous walk-in closets for exceptional storage and comfort. Step outside to a resort-caliber backyard anchored by a spectacular custom pool and spa, this outdoor oasis features a dramatic rock waterfall, and water slide, all surrounded by sleek glass fencing that preserves unobstructed views. The expansive California room provides year-round comfort with rich wood-inlaid ceilings, recessed lighting, a stunning stone fireplace with built-in TV, and surround-sound speakers that transform the space into an immersive open-air theater. Custom automatic exterior shutters fully enclose the space when desired, offering privacy, shade, and exceptional security. The luxury outdoor kitchen island includes a high-end grill, sink, refrigerator, wine cooler, ample storage, and generous counter space—perfect for hosting events of any size. A manicured putting green, multiple lounging areas, and a sunken fire pit complete the experience.
Sold for $1,550,000
Listed by: CENTURY 21 Affiliated • Affie Setoodeh • Contact: 949-551-7000
Bought with: ELEVATE REAL ESTATE AGENCY
$1,550,000
1333 Abilene Pl, Norco, CA 92860
4beds
3,050sqft
Single Family Residence
Built in 2000
0.71 Acres Lot
$1,565,400 Zestimate®
$508/sqft
$5,124 Estimated rent
Home value
$1,565,400
$1.42M - $1.72M
$5,124/mo
Zestimate® history
Owner options
List your home for rent
$5,124/mo
Rent Zestimate®
Find your next renter with Zillow Rental Manager. Plus, with online applications, you can quickly screen prospective tenants – for free.
$5,124/mo
Rent Zestimate®
Refinance and save
$10,004/mo
Est. payment
Refinancing to a lower rate could help reduce your monthly payments and save thousands over the life of the loan.
$10,004/mo
Est. payment
Explore your selling options
Work with a Zillow partner agent
Leverage their expertise and Zillow's premium Showcase listings to get your home seen by more buyers.
Get startedList with your own agent
Get your home in front of millions of buyers by listing it on Zillow.
Learn how to do itSell it yourself
Take full control of how buyers see your home on Zillow by listing For Sale by Owner (FSBO).
List your homeWhat's special
Zillow last checked:
Listing updated:
Listed by:
Affie Setoodeh DRE #01390320 949-510-0740,
CENTURY 21 Affiliated,
Melody Setoodehnia DRE #02124638,
CENTURY 21 Affiliated
Bought with:
RYAN MCKEE, DRE #01843253
ELEVATE REAL ESTATE AGENCY
Source: CRMLS,MLS#: OC25271112 Originating MLS: California Regional MLS
Originating MLS: California Regional MLSFacts & features
Interior
Bedrooms & bathrooms
- Bedrooms: 4
- Bathrooms: 3
- Full bathrooms: 3
- Main level bathrooms: 1
- Main level bedrooms: 1
Rooms
- Room types: Bedroom, Family Room, Living Room, Primary Bedroom, Other
Primary bedroom
- Features: Primary Suite
Bedroom
- Features: Bedroom on Main Level
Family room
- Features: Separate Family Room
Other
- Features: Walk-In Closet(s)
Heating
- Central
Cooling
- Central Air
Appliances
- Included: Dishwasher
- Laundry: Washer Hookup, Gas Dryer Hookup, Inside, Laundry Room
Features
- Ceiling Fan(s), Cathedral Ceiling(s), High Ceilings, Open Floorplan, Quartz Counters, Stone Counters, Recessed Lighting, Wired for Sound, Bedroom on Main Level, Primary Suite, Walk-In Closet(s)
- Has fireplace: Yes
- Fireplace features: Family Room
- Common walls with other units/homes: No Common Walls
Interior area
- Total interior livable area: 3,050 sqft
Property
Parking
- Total spaces: 3
- Parking features: Garage - Attached
- Attached garage spaces: 3
Features
- Levels: Two
- Stories: 2
- Entry location: 1
- Has private pool: Yes
- Pool features: Fenced, Heated, In Ground, Permits, Private, Waterfall
- Has spa: Yes
- Spa features: Heated, In Ground, Permits, Private
- Has view: Yes
- View description: City Lights, Canyon, Hills, Panoramic
Lot
- Size: 0.71 Acres
- Features: Back Yard, Cul-De-Sac, Sprinkler System, Yard
Details
- Parcel number: 122591005
- Special conditions: Standard
Construction
Type & style
- Home type: SingleFamily
- Property subtype: Single Family Residence
Condition
- New construction: No
- Year built: 2000
Utilities & green energy
- Sewer: Public Sewer
- Water: Public
Community & HOA
Community
- Features: Street Lights, Sidewalks
Location
- Region: Norco
Financial & listing details
- Price per square foot: $508/sqft
- Tax assessed value: $1,505,519
- Annual tax amount: $19,639
- Date on market: 12/4/2025
- Cumulative days on market: 14 days
- Listing terms: Cash,Cash to New Loan,Conventional
Price history
| Date | Event | Price |
|---|---|---|
| 1/20/2026 | Sold | $1,550,000+4.2%$508/sqft |
Source:  CRMLS #OC25271112 Report a problem CRMLS #OC25271112 Report a problem | ||
| 12/12/2025 | Contingent | $1,488,000$488/sqft |
Source: CRMLS #OC25271112 Report a problem | ||
| 12/5/2025 | Listed for sale | $1,488,000+0.8%$488/sqft |
Source: CRMLS #OC25271112 Report a problem | ||
| 2/22/2024 | Sold | $1,476,000+1.8%$484/sqft |
Source: CRMLS #IV24012902 Report a problem | ||
| 1/30/2024 | Pending sale | $1,450,000$475/sqft |
Source: CRMLS #IV24012902 Report a problem | ||
| 1/22/2024 | Listed for sale | $1,450,000+67.6%$475/sqft |
Source: CRMLS #IV24012902 Report a problem | ||
| 5/25/2021 | Sold | $865,000+29.3%$284/sqft |
Source: Public Record Report a problem | ||
| 3/4/2016 | Listing removed | $669,000$219/sqft |
Source: Realty One Group #IG15202434 Report a problem | ||
| 10/13/2015 | Price change | $669,000-4.3%$219/sqft |
Source: Realty One Group #IG15202434 Report a problem | ||
| 9/14/2015 | Listed for sale | $699,000$229/sqft |
Source: Realty ONE Group #IG15202434 Report a problem | ||
Public tax history
| Year | Property taxes | Tax assessment |
|---|---|---|
| 2025 | $19,639 +46.2% | $1,505,519 +55.1% |
| 2024 | $13,435 +1.4% | $970,576 +2% |
| 2023 | $13,253 +5.8% | $951,546 +7.8% |
| 2022 | $12,525 +49% | $882,300 +69.2% |
| 2021 | $8,408 +1.1% | $521,539 +1% |
| 2020 | $8,314 +1.9% | $516,192 +2% |
| 2019 | $8,161 +1.9% | $506,072 +2% |
| 2018 | $8,008 -2.4% | $496,150 +2% |
| 2017 | $8,204 | $486,422 +2% |
| 2016 | $8,204 +2.6% | $476,885 +1.5% |
| 2015 | $7,999 +2.6% | $469,723 +2% |
| 2014 | $7,795 | $460,524 +4% |
| 2013 | -- | $443,000 +4.5% |
| 2012 | -- | $424,000 +0.2% |
| 2011 | -- | $423,000 -3.3% |
| 2010 | -- | $437,353 -0.2% |
| 2009 | -- | $438,394 +2% |
| 2008 | -- | $429,799 +2% |
| 2007 | -- | $421,373 +2% |
| 2006 | -- | $413,112 +2.6% |
| 2005 | -- | $402,474 +4.6% |
| 2003 | -- | $384,948 +2% |
| 2002 | -- | $377,400 +2% |
| 2001 | $6,596 +709.2% | $370,000 +1299.8% |
| 2000 | $815 | $26,432 |
Find assessor info on the county website
Neighborhood: 92860
Nearby homes
- $1,160,9004 bd3 ba3.2k sqft1363 Abilene Pl, Norco, CA 92860Off Market
- $1,369,3005 bd4 ba3.8k sqft1332 Tucson Ave, Norco, CA 92860Off Market

- $1,434,7006 bd4 ba3.9k sqft1283 Abilene Pl, Norco, CA 92860Off Market
- $1,036,6004 bd3 ba3k sqft1292 Tucson Ave, Norco, CA 92860Off Market
- $1,367,0004 bd4 ba3.4k sqft1284 Abilene Pl, Norco, CA 92860Off Market
- $1,210,8004 bd3 ba3.2k sqft1362 Tucson Ave, Norco, CA 92860Off Market
- $1,421,5005 bd3 ba3.8k sqft1354 Abilene Pl, Norco, CA 92860Off Market
- $1,165,5003 bd3 ba2.9k sqft1272 Tucson Ave, Norco, CA 92860Off Market
Nearby schools
GreatSchools rating
- 7/10Norco Elementary SchoolGrades: K-6Distance: 0.4 mi
- 6/10Norco Intermediate SchoolGrades: 7-8Distance: 1.4 mi
- 6/10Norco High SchoolGrades: 9-12Distance: 0.7 mi
Get a cash offer in 3 minutes
Find out how much your home could sell for in as little as 3 minutes with a no-obligation cash offer.
Estimated market value
$1,565,400
Get a cash offer in 3 minutes
Find out how much your home could sell for in as little as 3 minutes with a no-obligation cash offer.
Estimated market value
$1,565,400
- California
- Riverside County
- Norco
- 92860
- 1333 Abilene Pl
Nearby cities
Nearby zip codes
Other Norco Topics
