An architectural triumph, this one-of-a-kind modern masterpiece was custom designed and built in 2023 by the award-winning Z Properties and is ideally sited on the shores of Lake Osceola, part of the Winter Park Chain of Lakes. Radiating bold sophistication and contemporary elegance, the residence is a curated work of art, where floor-to-ceiling glass walls and striking steel windows and doors flood the interiors with natural light and deliver unobstructed panoramic lake views from nearly every room. Enter through a dramatic 12-foot glass pivot door into a 21-foot-long art gallery foyer adorned with a sculptural linear chandelier and Venetian plaster walls and ceilings that lend a soft, refined texture. The open-concept living spaces are accentuated by terrazzo floors, 12-foot ceilings, and thoughtful spatial design—including a great room with a sitting area and dining space, a separate media room concealed behind custom 12-foot decorative doors, and a sleek galley-style kitchen outfitted with fully integrated Miele appliances and a secondary glass pivot door for seamless indoor-outdoor flow. Ascending one of two custom staircases, the second floor features warm hardwood floors and a showstopping primary suite that feels suspended above the lake, backyard and pool. This serene retreat offers an all-glass shower, spa-inspired soaking tub, beautifully finished bath cabinetry, and an upholstered wall that subtly conceals a walk-in closet and built-in storage. A second bedroom suite offers an inspired use of space with clever screen walls for privacy and flexibility. Detached from the main home, a third bedroom suite doubles as a guest house, home office, or gym, complete with an en-suite bath, custom built-ins and a wet bar. Outside, the terraced backyard is a tranquil oasis with a saltwater pool and spa, turf lawn for year-round perfection, dual staircases leading to a sundeck and a private, covered boat dock crowned by a glass-enclosed studio mirroring the home’s signature design. Bamboo privacy walls, soaring palms, and a Banyan tree imported from South Florida create a lush and artful landscape. The two-car garage includes epoxy flooring and dual EV charging stations. A singular residence in every sense, this home blends innovative architecture, luxurious finishes and thoughtful design into a rare offering unlike anything else in Winter Park. Built by Z Properties, celebrated in Florida Design and numerous design publications, this is a home for those who appreciate beauty, intention and the art of living well.
Sold for $5,225,000
$5,225,000
1333 ALBERTA DRIVE, WINTER PARK, FL 32789
3beds
3,738sqft
Single Family Residence
Built in 2023
10,736 Square Feet Lot
$5,195,200 Zestimate®
$1,398/sqft
$7,835 Estimated rent
Home value
$5,195,200
$4.73M - $5.71M
$7,835/mo
Zestimate® history
Owner options
List your home for rent
$7,835/mo
Rent Zestimate®
Find your next renter with Zillow Rental Manager. Plus, with online applications, you can quickly screen prospective tenants – for free.
$7,835/mo
Rent Zestimate®
Refinance and save
$37,890/mo
Est. payment
Refinancing to a lower rate could help reduce your monthly payments and save thousands over the life of the loan.
$37,890/mo
Est. payment
Explore your selling options
Work with a Zillow partner agent
Leverage their expertise and Zillow's premium Showcase listings to get your home seen by more buyers.
Get startedList with your own agent
Get your home in front of millions of buyers by listing it on Zillow.
Learn how to do itSell it yourself
Take full control of how buyers see your home on Zillow by listing For Sale by Owner (FSBO).
List your homeWhat's special
Private covered boat dockSaltwater pool and spaFloor-to-ceiling glass wallsTerraced backyardLush and artful landscapeShores of lake osceolaUnobstructed panoramic lake views
Zillow last checked:
Listing updated:
Listed by:
Mick Night 407-629-4446,
PREMIER SOTHEBY'S INTL. REALTY 407-644-3295
Bought with:
Mick Night, 525290
PREMIER SOTHEBY'S INTL. REALTY
Source: Stellar MLS,MLS#: O6323272 Originating MLS: Orlando Regional
Originating MLS: Orlando Regional
Facts & features
Interior
Bedrooms & bathrooms
- Bedrooms: 3
- Bathrooms: 4
- Full bathrooms: 3
- 1/2 bathrooms: 1
Rooms
- Room types: Great Room, Utility Room, Media Room
Primary bedroom
- Features: En Suite Bathroom, Walk-In Closet(s)
- Level: Second
- Area: 238 Square Feet
- Dimensions: 17x14
Bedroom 2
- Features: En Suite Bathroom, Built-in Closet
- Level: Second
- Area: 182 Square Feet
- Dimensions: 13x14
Bedroom 3
- Features: Bar, En Suite Bathroom, Built-in Closet
- Level: First
- Area: 400 Square Feet
- Dimensions: 20x20
Primary bathroom
- Features: Dual Sinks, Tub with Separate Shower Stall, Water Closet/Priv Toilet
- Level: Second
- Area: 168 Square Feet
- Dimensions: 28x6
Dining room
- Level: First
- Area: 136 Square Feet
- Dimensions: 17x8
Foyer
- Level: First
- Area: 324 Square Feet
- Dimensions: 27x12
Great room
- Level: First
- Area: 324 Square Feet
- Dimensions: 27x12
Kitchen
- Level: First
- Area: 192 Square Feet
- Dimensions: 24x8
Living room
- Features: Bar
- Level: First
- Area: 160 Square Feet
- Dimensions: 20x8
Media room
- Level: First
- Area: 168 Square Feet
- Dimensions: 14x12
Heating
- Central, Electric
Cooling
- Central Air, Zoned
Appliances
- Included: Bar Fridge, Oven, Cooktop, Dishwasher, Disposal, Dryer, Ice Maker, Microwave, Refrigerator, Tankless Water Heater, Washer
- Laundry: Inside
Features
- Built-in Features, Dry Bar, High Ceilings, Living Room/Dining Room Combo, Open Floorplan, PrimaryBedroom Upstairs, Solid Surface Counters, Solid Wood Cabinets, Walk-In Closet(s)
- Flooring: Terrazzo, Tile, Hardwood
- Windows: Shades, Window Treatments
- Has fireplace: No
Interior area
- Total structure area: 4,153
- Total interior livable area: 3,738 sqft
Property
Parking
- Total spaces: 2
- Parking features: Garage
- Garage spaces: 2
Features
- Levels: Two
- Stories: 2
- Patio & porch: Deck
- Exterior features: Irrigation System, Lighting
- Has private pool: Yes
- Pool features: Heated, In Ground, Salt Water
- Has spa: Yes
- Spa features: Heated, In Ground
- Fencing: Fenced
- Has view: Yes
- View description: Water, Lake
- Has water view: Yes
- Water view: Water,Lake
- Waterfront features: Lake - Chain of Lakes, Lake Privileges, Lift - Covered, Skiing Allowed
- Body of water: LAKE OSCEOLA
Lot
- Size: 10,736 Square Feet
- Features: City Lot, Landscaped
- Residential vegetation: Bamboo, Trees/Landscaped
Details
- Additional structures: Guest House
- Parcel number: 052230291601060
- Zoning: R-1AAA
- Special conditions: None
Construction
Type & style
- Home type: SingleFamily
- Architectural style: Contemporary
- Property subtype: Single Family Residence
Materials
- Block, Other
- Foundation: Slab
- Roof: Membrane
Condition
- New construction: No
- Year built: 2023
Utilities & green energy
- Sewer: Public Sewer
- Water: Canal/Lake For Irrigation, Public
- Utilities for property: BB/HS Internet Available, Public
Community & HOA
Community
- Pet fee: $0 monthly
- Subdivision: GALLOWAY PLACE REP
HOA
- Has HOA: No
Location
- Region: Winter Park
Financial & listing details
- Price per square foot: $1,398/sqft
- Tax assessed value: $2,143,702
- Annual tax amount: $33,316
- Date on market: 7/4/2025
- Cumulative days on market: 6 days
- Ownership: Fee Simple
- Total actual rent: 0
- Road surface type: Paved
Price history
| Date | Event | Price |
|---|---|---|
| 8/15/2025 | Sold | $5,225,000-9.1%$1,398/sqft |
Source:  Stellar MLS #O6323272 Report a problem Stellar MLS #O6323272 Report a problem | ||
| 7/13/2025 | Pending sale | $5,750,000$1,538/sqft |
Source: Stellar MLS #O6323272 Report a problem | ||
| 7/4/2025 | Listed for sale | $5,750,000+342.3%$1,538/sqft |
Source: Stellar MLS #O6323272 Report a problem | ||
| 12/4/2020 | Sold | $1,300,000-13%$348/sqft |
Source: Stellar MLS #O5895343 Report a problem | ||
| 9/28/2020 | Pending sale | $1,495,000$400/sqft |
Source: SAWRUK REALTY LLC #O5895343 Report a problem | ||
| 9/27/2020 | Listed for sale | $1,495,000+304.1%$400/sqft |
Source: SAWRUK REALTY LLC #O5895343 Report a problem | ||
| 1/3/1994 | Sold | $370,000$99/sqft |
Source: Public Record Report a problem | ||
Public tax history
| Year | Property taxes | Tax assessment |
|---|---|---|
| 2024 | $33,316 +165.1% | $2,143,702 +168% |
| 2023 | $12,569 +1% | $800,000 -0.6% |
| 2022 | $12,438 -35.5% | $805,000 -34.2% |
| 2021 | $19,282 +73.6% | $1,222,517 +67.1% |
| 2020 | $11,104 +0.7% | $731,502 +2.3% |
| 2019 | $11,029 +0.5% | $715,056 +1.9% |
| 2018 | $10,973 | $701,723 -38.5% |
| 2017 | $10,973 +0.8% | $1,140,511 +0.9% |
| 2016 | $10,882 +2.1% | $1,130,833 +14.5% |
| 2015 | $10,663 -3.2% | $987,982 +1.7% |
| 2014 | $11,013 +2.1% | $971,566 +12% |
| 2013 | $10,784 +1% | $867,683 +6.5% |
| 2012 | $10,676 +2.8% | $814,778 -1.1% |
| 2011 | $10,385 +5% | $823,507 -2.2% |
| 2010 | $9,895 | $841,778 -4% |
| 2009 | -- | $876,505 -12.8% |
| 2008 | $9,155 +1.3% | $1,005,501 -6.1% |
| 2007 | $9,040 -6.6% | $1,070,633 +6.9% |
| 2006 | $9,679 -0.2% | $1,001,524 +34.5% |
| 2005 | $9,695 +4.4% | $744,448 +18.7% |
| 2004 | $9,287 +5.5% | $627,418 +0.7% |
| 2003 | $8,802 +2.6% | $622,949 +13% |
| 2002 | $8,580 +0.3% | $551,480 +2.8% |
| 2001 | $8,551 +2.3% | $536,235 +2.7% |
| 2000 | $8,361 | $522,157 |
Find assessor info on the county website
Neighborhood: 32789
Nearby homes
- $5,259,0004 bd3 ba4.1k sqft1343 Alberta Dr, Winter Park, FL 32789Off Market
- $5,808,8005 bd4 ba5.4k sqft1327 Alberta Dr, Winter Park, FL 32789Off Market
- $278,600-- bd-- ba-- sqft1351 Alberta Dr, Winter Park, FL 32789Off Market
- $4,444,6004 bd4 ba6.1k sqft1375 Alberta Dr, Winter Park, FL 32789Off Market
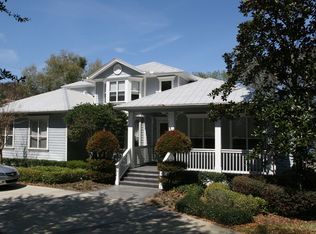
- $1,997,8004 bd4 ba3.6k sqft495 Jo Al Ca Ave, Winter Park, FL 32789Off Market
- $2,085,6004 bd4 ba4.4k sqft495 Jo Al Ca Ave, Winter Park, FL 32789Off Market
- $1,484,3003 bd3 ba3.2k sqft1314 Alberta Dr, Winter Park, FL 32789Off Market
- $3,302,7004 bd4 ba3.1k sqft1395 Alberta Dr, Winter Park, FL 32789Off Market
Nearby schools
GreatSchools rating
- 7/10Lakemont Elementary SchoolGrades: K-5Distance: 0.5 mi
- 6/10Maitland Middle SchoolGrades: 6-8Distance: 2.3 mi
- 7/10Winter Park High SchoolGrades: 9-12Distance: 1.4 mi
Schools provided by the listing agent
- Elementary: Lakemont Elem
- Middle: Maitland Middle
- High: Winter Park High
Source: Stellar MLS. This data may not be complete. We recommend contacting the local school district to confirm school assignments for this home.
Get a cash offer in 3 minutes
Find out how much your home could sell for in as little as 3 minutes with a no-obligation cash offer.
Estimated market value
$5,195,200
Get a cash offer in 3 minutes
Find out how much your home could sell for in as little as 3 minutes with a no-obligation cash offer.
Estimated market value
$5,195,200
- Florida
- Orange County
- Winter Park
- 32789
- 1333 ALBERTA DRIVE
Nearby cities
Nearby neighborhoods
Nearby zip codes
Other Winter Park Topics
