LENNAR - Cypress West - Garnet Floorplan - Step into the Lennar Brookstone Collection at Bridgewater and experience the breathtaking Garnet Floorplan! This contemporary single-story beauty is crafted for the modern family, showcasing three welcoming bedrooms at the front for easy access, while the luxurious owner's suite at the rear provides a serene retreat for ultimate privacy.
The expansive open-concept living area is the heart of the home, perfect for lively gatherings and effortless entertaining, seamlessly flowing into a tranquil back patio for outdoor relaxation. A versatile study down the hall offers an ideal space for remote work or creative projects.
Sold
Price Unknown
1333 Armitage Way, McKinney, TX 75069
4beds
2,177sqft
Single Family Residence
Built in 2025
6,011 Square Feet Lot
$357,500 Zestimate®
$--/sqft
$2,401 Estimated rent
Home value
$357,500
$340,000 - $375,000
$2,401/mo
Zestimate® history
Owner options
List your home for rent
$2,401/mo
Rent Zestimate®
Find your next renter with Zillow Rental Manager. Plus, with online applications, you can quickly screen prospective tenants – for free.
$2,401/mo
Rent Zestimate®
Refinance and save
$450/mo
Est. payment
Refinancing to a lower rate could help reduce your monthly payments and save thousands over the life of the loan.
$450/mo
Est. payment
Explore your selling options
Work with a Zillow partner agent
Leverage their expertise and Zillow's premium Showcase listings to get your home seen by more buyers.
Get startedList with your own agent
Get your home in front of millions of buyers by listing it on Zillow.
Learn how to do itSell it yourself
Take full control of how buyers see your home on Zillow by listing For Sale by Owner (FSBO).
List your homeWhat's special
Contemporary single-story beauty
Zillow last checked:
Listing updated:
Listed by:
Jared Turner 0626887 281-281-4624,
Turner Mangum,LLC 281-281-4624
Bought with:
Non-NTREIS MLS Licensee
NON MLS
Source: NTREIS,MLS#: 21186434
Facts & features
Interior
Bedrooms & bathrooms
- Bedrooms: 4
- Bathrooms: 3
- Full bathrooms: 3
Primary bedroom
- Features: Dual Sinks, Garden Tub/Roman Tub, Linen Closet, Walk-In Closet(s)
- Level: First
- Dimensions: 14 x 15
Bedroom
- Features: Walk-In Closet(s)
- Level: First
- Dimensions: 11 x 10
Bedroom
- Level: First
- Dimensions: 11 x 10
Bedroom
- Level: First
- Dimensions: 12 x 10
Breakfast room nook
- Level: First
- Dimensions: 9 x 15
Kitchen
- Features: Breakfast Bar, Built-in Features, Eat-in Kitchen, Kitchen Island, Stone Counters, Walk-In Pantry
- Level: First
- Dimensions: 18 x 9
Living room
- Level: First
- Dimensions: 15 x 15
Media room
- Level: First
- Dimensions: 14 x 10
Heating
- Central, ENERGY STAR Qualified Equipment, Heat Pump
Cooling
- Central Air, Ceiling Fan(s), Electric, ENERGY STAR Qualified Equipment, Heat Pump
Appliances
- Included: Dishwasher, Gas Cooktop, Disposal, Gas Range, Microwave, Tankless Water Heater
Features
- Built-in Features, Decorative/Designer Lighting Fixtures, Eat-in Kitchen, High Speed Internet, Kitchen Island, Open Floorplan, Pantry, Cable TV, Walk-In Closet(s), Air Filtration
- Flooring: Carpet, Ceramic Tile
- Has basement: No
- Number of fireplaces: 1
- Fireplace features: Insert, Gas Log
Interior area
- Total interior livable area: 2,177 sqft
Property
Parking
- Total spaces: 2
- Parking features: Door-Single, Garage Faces Front, Garage
- Attached garage spaces: 2
Features
- Levels: One
- Stories: 1
- Patio & porch: Covered
- Pool features: None
- Fencing: Wood
Lot
- Size: 6,011 Square Feet
- Dimensions: 50 x 120
- Features: Landscaped, Sprinkler System
Details
- Parcel number: R1309300D01001
- Other equipment: Air Purifier
Construction
Type & style
- Home type: SingleFamily
- Architectural style: Traditional,Detached
- Property subtype: Single Family Residence
Materials
- Brick, Fiber Cement, Rock, Stone
- Foundation: Slab
- Roof: Asphalt,Composition
Condition
- Under Construction
- New construction: Yes
- Year built: 2025
Utilities & green energy
- Utilities for property: Municipal Utilities, Sewer Available, Water Available, Cable Available
Green energy
- Energy efficient items: Appliances, Doors, Insulation, Rain/Freeze Sensors, Thermostat, Water Heater, Windows
- Indoor air quality: Filtration, Ventilation
- Water conservation: Low-Flow Fixtures
Community & HOA
Community
- Features: Curbs, Sidewalks
- Security: Carbon Monoxide Detector(s), Fire Alarm, Smoke Detector(s)
- Subdivision: Cypress Creek West
HOA
- Has HOA: Yes
- Services included: All Facilities, Association Management, Maintenance Grounds
- HOA fee: $450 annually
- HOA name: Sw Legacy
- HOA phone: 214-705-1615
Location
- Region: Mckinney
Financial & listing details
- Tax assessed value: $66,150
- Annual tax amount: $883
- Date on market: 2/20/2026
- Cumulative days on market: 62 days
- Listing terms: Cash,Conventional,FHA,USDA Loan,VA Loan
Price history
| Date | Event | Price |
|---|---|---|
| 6/14/2026 | Listing removed | $2,350$1/sqft |
Source: Zillow Rentals Report a problem | ||
| 5/23/2026 | Listed for rent | $2,350$1/sqft |
Source: Zillow Rentals Report a problem | ||
| 5/21/2026 | Sold | -- |
Source: NTREIS #21186434 Report a problem | ||
| 4/24/2026 | Pending sale | $364,999$168/sqft |
Source: NTREIS #21186434 Report a problem | ||
| 3/10/2026 | Price change | $364,999-0.3%$168/sqft |
Source: NTREIS #21186434 Report a problem | ||
| 3/6/2026 | Price change | $365,999-0.3%$168/sqft |
Source: NTREIS #21186434 Report a problem | ||
| 3/4/2026 | Price change | $366,999-0.8%$169/sqft |
Source: NTREIS #21186434 Report a problem | ||
| 2/25/2026 | Price change | $369,999-1.6%$170/sqft |
Source: NTREIS #21186434 Report a problem | ||
| 2/20/2026 | Listed for sale | $375,999$173/sqft |
Source: NTREIS #21186434 Report a problem | ||
Public tax history
| Year | Property taxes | Tax assessment |
|---|---|---|
| 2025 | $883 +14.9% | $66,150 +16.7% |
| 2024 | $769 | $56,700 |
Find assessor info on the county website
Neighborhood: 75069
Nearby homes
- $63,000-- bd-- ba-- sqft1329 Armitage Way, McKinney, TX 75069Off Market
- $--4 bd3 ba2.3k sqft1337 Armitage Way, McKinney, TX 75069Sold
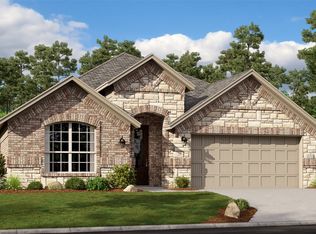
- $--4 bd3 ba2.1k sqft1325 Armitage Way, McKinney, TX 75069Sold
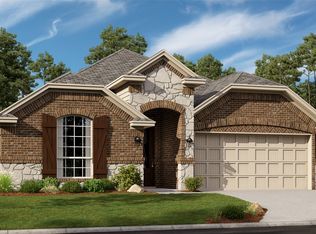
- $--5 bd4 ba3.3k sqft824 Warleggan Way, McKinney, TX 75069Sold
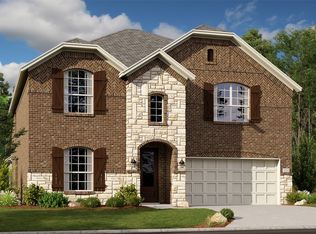
- $69,300-- bd-- ba-- sqft824 Warleggan Way, McKinney, TX 75069Off Market
- $66,150-- bd-- ba-- sqft817 Warleggan Way, McKinney, TX 75069Off Market
- $--4 bd3 ba2.1k sqft820 Warleggan Way, McKinney, TX 75069Sold
- $--4 bd3 ba3.1k sqft1321 Armitage Way, McKinney, TX 75069Sold
Nearby schools
GreatSchools rating
- 4/10Webb Elementary SchoolGrades: K-5Distance: 4.6 mi
- 8/10Scott Morgan Johnson Middle SchoolGrades: 6-8Distance: 7.5 mi
- 8/10McKinney North High SchoolGrades: 9-12Distance: 7.5 mi
Schools provided by the listing agent
- Elementary: Webb
- Middle: Johnson
- High: McKinney North
- District: McKinney ISD
Source: NTREIS. This data may not be complete. We recommend contacting the local school district to confirm school assignments for this home.
Get a cash offer in 3 minutes
Find out how much your home could sell for in as little as 3 minutes with a no-obligation cash offer.
Estimated market value
$357,500
Get a cash offer in 3 minutes
Find out how much your home could sell for in as little as 3 minutes with a no-obligation cash offer.
Estimated market value
$357,500
- Texas
- Collin County
- Mckinney
- 75069
- 1333 Armitage Way
