This charming townhome in the Laurel Oak Ranch community is a gem, boasting modern features and thoughtful upgrades that offer comfort and style. Step inside to expansive vaulted ceilings that enhance the space and fill the home with natural light. The large kitchen is a chef's delight, with gleaming granite countertops, stainless steel appliances, and plenty of room for meal prep and entertaining. Enjoy 2 large bedrooms with ample space for all your furniture, complemented by 2 updated bathrooms, including a spacious primary suite with a walk-in closet. Step outside to a large fenced-in back patio ideal for outdoor relaxation or entertaining, with added privacy. Spend summer afternoons at the community pool and tennis courts. An attached garage provides convenient access. Multiple closets and an outdoor storage closet ensure space for all your belongings. A brand new roof in 2025 and a 2018 HVAC offer peace of mind. Welcome to low-maintenance living!
Sold for $230,000
$230,000
1333 Bayswater Dr, High Point, NC 27265
2beds
1,164sqft
Stick/Site Built, Residential, Townhouse
Built in 2004
0.07 Acres Lot
$234,200 Zestimate®
$--/sqft
$1,455 Estimated rent
Home value
$234,200
$201,000 - $274,000
$1,455/mo
Zestimate® history
Owner options
List your home for rent
$1,455/mo
Rent Zestimate®
Find your next renter with Zillow Rental Manager. Plus, with online applications, you can quickly screen prospective tenants – for free.
$1,455/mo
Rent Zestimate®
Refinance and save
$1,618/mo
Est. payment
Refinancing to a lower rate could help reduce your monthly payments and save thousands over the life of the loan.
$1,618/mo
Est. payment
Explore your selling options
Work with a Zillow partner agent
Leverage their expertise and Zillow's premium Showcase listings to get your home seen by more buyers.
Get startedList with your own agent
Get your home in front of millions of buyers by listing it on Zillow.
Learn how to do itSell it yourself
Take full control of how buyers see your home on Zillow by listing For Sale by Owner (FSBO).
List your homeWhat's special
Expansive vaulted ceilingsLarge kitchenGleaming granite countertopsLarge fenced-in back patioSpacious primary suiteWalk-in closetMultiple closets
Zillow last checked:
Listing updated:
Listed by:
Anna Ruppard 828-750-3014,
Compass Carolinas, LLC
Bought with:
Mark Cardillo, 303445
Coldwell Banker Advantage
Source: Triad MLS,MLS#: 1190270 Originating MLS: Greensboro
Originating MLS: GreensboroFacts & features
Interior
Bedrooms & bathrooms
- Bedrooms: 2
- Bathrooms: 2
- Full bathrooms: 2
- Main level bathrooms: 2
Primary bedroom
- Level: Main
Bedroom 2
- Level: Main
Kitchen
- Level: Main
Living room
- Level: Main
Heating
- Fireplace(s), Heat Pump, Electric
Cooling
- Heat Pump
Appliances
- Included: Microwave, Built-In Range, Dishwasher, Remarks, Gas Water Heater
- Laundry: Dryer Connection, Washer Hookup
Features
- Ceiling Fan(s), See Remarks
- Flooring: Tile, Vinyl
- Has basement: No
- Attic: Pull Down Stairs
- Number of fireplaces: 1
- Fireplace features: Living Room
Interior area
- Total structure area: 1,164
- Total interior livable area: 1,164 sqft
- Finished area above ground: 1,164
Property
Parking
- Total spaces: 1
- Parking features: Driveway, Garage, Attached
- Attached garage spaces: 1
- Has uncovered spaces: Yes
Features
- Levels: One
- Stories: 1
- Patio & porch: Porch
- Pool features: Community
- Fencing: Fenced
Lot
- Size: 0.07 Acres
- Features: City Lot
Details
- Parcel number: 01007N0000047B
- Zoning: PDR
- Special conditions: Owner Sale
Construction
Type & style
- Home type: Townhouse
- Architectural style: Ranch
- Property subtype: Stick/Site Built, Residential, Townhouse
Materials
- Vinyl Siding
- Foundation: Slab
Condition
- Year built: 2004
Utilities & green energy
- Sewer: Public Sewer
- Water: Public
Community & HOA
Community
- Subdivision: Crosswinds Townhomes At Laurel Oak Ranch
HOA
- Has HOA: Yes
- HOA fee: $175 monthly
Location
- Region: High Point
Financial & listing details
- Tax assessed value: $135,470
- Annual tax amount: $1,592
- Date on market: 8/7/2025
- Cumulative days on market: 7 days
- Listing agreement: Exclusive Right To Sell
- Listing terms: Cash,Conventional,FHA,VA Loan
Price history
| Date | Event | Price |
|---|---|---|
| 9/10/2025 | Sold | $230,000-2.1% |
Source:  Triad MLS #1190270 Report a problem Triad MLS #1190270 Report a problem | ||
| 8/15/2025 | Pending sale | $235,000 |
Source: Triad MLS #1190270 Report a problem | ||
| 8/7/2025 | Listed for sale | $235,000+29.1% |
Source: Triad MLS #1190270 Report a problem | ||
| 5/9/2022 | Sold | $182,000+49.2% |
Source: Triad MLS #1068937 Report a problem | ||
| 10/23/2018 | Sold | $122,000 |
Source: Triad MLS #905721 Report a problem | ||
| 10/11/2018 | Pending sale | $122,000$105/sqft |
Source: KELLER WILLIAMS REALTY #905721 Report a problem | ||
| 10/3/2018 | Listed for sale | $122,000+21.4%$105/sqft |
Source: Keller Williams Realty #905721 Report a problem | ||
| 7/1/2015 | Sold | $100,500-12.2% |
Source: Triad MLS #757861 Report a problem | ||
| 10/17/2005 | Sold | $114,500$98/sqft |
Source: Public Record Report a problem | ||
Public tax history
| Year | Property taxes | Tax assessment |
|---|---|---|
| 2025 | $1,609 | $135,470 |
| 2024 | $1,609 +2.6% | $135,470 |
| 2023 | $1,568 | $135,470 |
| 2022 | $1,568 -2.5% | $135,470 |
| 2021 | $1,609 +20.4% | $135,470 +20.4% |
| 2020 | $1,337 | $112,550 |
| 2019 | -- | $112,550 |
| 2018 | $1,316 | $112,550 |
| 2017 | $1,316 | $112,550 |
| 2016 | $1,316 | $112,550 |
| 2015 | $1,316 -6.2% | $112,550 -3.5% |
| 2014 | $1,404 | $116,620 |
| 2013 | -- | $116,620 |
| 2012 | -- | $116,620 |
| 2011 | -- | $116,620 |
| 2010 | -- | -- |
| 2009 | -- | -- |
| 2008 | -- | -- |
| 2007 | -- | -- |
| 2006 | -- | -- |
| 2005 | -- | -- |
Find assessor info on the county website
Neighborhood: 27265
Nearby homes
- $237,5003 bd2 ba1.1k sqft1331 Bayswater Dr, High Point, NC 27265Off Market
- $272,9003 bd2 ba1.2k sqft1335 Bayswater Dr, High Point, NC 27265Sold

- $244,5003 bd2 ba1.2k sqft1329 Bayswater Dr, High Point, NC 27265Pending
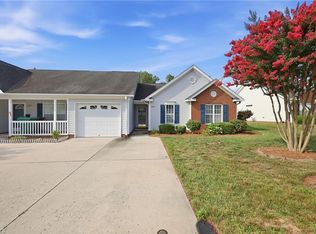
- $246,3003 bd2 ba1.2k sqft1337 Bayswater Dr, High Point, NC 27265Off Market

- $220,7003 bd2 ba1.2k sqft1327 Bayswater Dr, High Point, NC 27265Off Market
- $248,6003 bd2 ba1.2k sqft1324 Bayswater Dr, High Point, NC 27265Off Market
- $279,2003 bd2 ba1.2k sqft1336 Bayswater Dr, High Point, NC 27265Off Market
- $225,8002 bd2 ba1.1k sqft1339 Bayswater Dr, High Point, NC 27265Off Market
Nearby schools
GreatSchools rating
- 6/10Wallburg ElementaryGrades: PK-5Distance: 4.8 mi
- 5/10Ledford MiddleGrades: 6-8Distance: 4.8 mi
- 5/10Ledford Senior HighGrades: 9-12Distance: 4.8 mi
Schools provided by the listing agent
- Elementary: Wallburg
- Middle: Ledford
- High: Ledford
Source: Triad MLS. This data may not be complete. We recommend contacting the local school district to confirm school assignments for this home.
Get a cash offer in 3 minutes
Find out how much your home could sell for in as little as 3 minutes with a no-obligation cash offer.
Estimated market value
$234,200
Get a cash offer in 3 minutes
Find out how much your home could sell for in as little as 3 minutes with a no-obligation cash offer.
Estimated market value
$234,200
- North Carolina
- Davidson County
- High Point
- 27265
- 1333 Bayswater Dr
Nearby cities
Nearby zip codes
Other High Point Topics
