THIS 3/4 BEDROOM, 3.1 BATH BEAUTY IS AN ABSOLUTE DREAM WITH TONS OF UPDATES, IMPECCABLE DETAILS, FULL FINISHED BASEMENT, AND INCREDIBLE YARD. THE FLOOR PLAN IS ONE OF THE LARGEST IN THE NEIGHBORHOOD AND SO IS THE GORGEOUS .46 ACRE CORNER LOT! ~ Dramatic 2 story foyer ~ Spacious formal living room and dining room ~ FULLY UPDATED KITCHEN IS STUNNING AND SLEEK with custom cabinetry, quartz countertops, tile backsplash, high end stainless steel appliances, modern waterfall center island, and large eating area ~ Inviting family room with striking fireplace and exterior french doors ~ Main floor office has 10 foot ceiling, wall of windows, and sophisticated built-ins ~ Primary bedroom suite features vaulted ceiling and private bonus room perfect for home gym, second office, dressing area, hobby room, or even another bedroom ~ Luxurious primary bath has been updated top to bottom, and the adjoining walk-in closet is truly BEYOND FABULOUS! ~ Updated powder room and 2nd floor hall bath ~ Main floor laundry room/mudroom with plenty of built-in storage ~ Beautifully finished full basement adds an additional 1,400 square feet of living space with recreation room, built-in wet bar, full bath, and bedroom/flex room ~ WHITE SOLID WOOD DOORS AND EXTENSIVE CUSTOM TRIM THROUGHOUT ~ Plantation shutters throughout ~ Brazilian cherry flooring ~ Recessed and updated lighting ~ Built-in speakers ~ Fully fenced backyard featuring professional landscaping, huge patio, and tons of green space ~ A+ curb appeal ~ Prime location in sought-after Fairfax neighborhood just steps from playground, pond, walking paths, and top notch Prairieview Elementary School ~ Ultra easy access to forest preserve, Bartlett High School, community center, pool, library, commuter train, and quaint downtown Bartlett ~ New A/C 2022 ~ New furnace 2017 ~ New high efficiency water heater 2017 ~ New roof 2017 ~ New siding 2017 ~ METICULOUSLY MAINTAINED! ~ IMMACULATE! ~ UPSCALE FINISHES AND AMENITIES GALORE! ~ ONE-OF-A-KIND LAYOUT! ~ THE LIST GOES ON AND ON!
Closed
Street View
$650,000
1333 Blackhawk Ln, Bartlett, IL 60103
4beds
2,705sqft
Single Family Residence
Built in 1992
0.46 Acres Lot
$686,500 Zestimate®
$240/sqft
$3,780 Estimated rent
Home value
$686,500
$625,000 - $755,000
$3,780/mo
Zestimate® history
Owner options
List your home for rent
$3,780/mo
Rent Zestimate®
Find your next renter with Zillow Rental Manager. Plus, with online applications, you can quickly screen prospective tenants – for free.
$3,780/mo
Rent Zestimate®
Refinance and save
$3,793/mo
Est. payment
Refinancing to a lower rate could help reduce your monthly payments and save thousands over the life of the loan.
$3,793/mo
Est. payment
Explore your selling options
Work with a Zillow partner agent
Leverage their expertise and Zillow's premium Showcase listings to get your home seen by more buyers.
Get startedList with your own agent
Get your home in front of millions of buyers by listing it on Zillow.
Learn how to do itSell it yourself
Take full control of how buyers see your home on Zillow by listing For Sale by Owner (FSBO).
List your homeWhat's special
Finished basementProfessional landscapingFully fenced backyardCorner lotBuilt-in speakersExtensive custom trimFully updated kitchen
Zillow last checked:
Listing updated:
Listed by:
Daria Smith 847-931-4663,
Berkshire Hathaway HomeServices Starck Real Estate
Bought with:
Jane Lee
RE/MAX Top Performers
Source: MRED as distributed by MLS GRID,MLS#: 12264901
Facts & features
Interior
Bedrooms & bathrooms
- Bedrooms: 4
- Bathrooms: 4
- Full bathrooms: 3
- 1/2 bathrooms: 1
Rooms
- Room types: Recreation Room, Office, Sitting Room, Foyer
Primary bedroom
- Features: Flooring (Carpet), Bathroom (Full)
- Level: Second
- Area: 289 Square Feet
- Dimensions: 17X17
Bedroom 2
- Features: Flooring (Carpet)
- Level: Second
- Area: 132 Square Feet
- Dimensions: 12X11
Bedroom 3
- Features: Flooring (Carpet)
- Level: Second
- Area: 143 Square Feet
- Dimensions: 13X11
Bedroom 4
- Features: Flooring (Vinyl)
- Level: Basement
- Area: 150 Square Feet
- Dimensions: 15X10
Dining room
- Features: Flooring (Hardwood)
- Level: Main
- Area: 154 Square Feet
- Dimensions: 14X11
Family room
- Features: Flooring (Hardwood)
- Level: Main
- Area: 252 Square Feet
- Dimensions: 18X14
Foyer
- Features: Flooring (Hardwood)
- Level: Main
- Area: 192 Square Feet
- Dimensions: 16X12
Kitchen
- Features: Flooring (Hardwood)
- Level: Main
- Area: 210 Square Feet
- Dimensions: 15X14
Laundry
- Features: Flooring (Hardwood)
- Level: Main
- Area: 80 Square Feet
- Dimensions: 10X8
Living room
- Features: Flooring (Hardwood)
- Level: Main
- Area: 224 Square Feet
- Dimensions: 16X14
Office
- Features: Flooring (Hardwood)
- Level: Main
- Area: 110 Square Feet
- Dimensions: 11X10
Recreation room
- Features: Flooring (Carpet)
- Level: Basement
- Area: 1100 Square Feet
- Dimensions: 44X25
Sitting room
- Features: Flooring (Carpet)
- Level: Second
- Area: 120 Square Feet
- Dimensions: 12X10
Heating
- Natural Gas, Forced Air
Cooling
- Central Air
Appliances
- Included: Range, Microwave, Dishwasher, Refrigerator, Bar Fridge, Washer, Dryer, Disposal, Stainless Steel Appliance(s), Range Hood
- Laundry: Main Level
Features
- Cathedral Ceiling(s), Wet Bar, Built-in Features, Walk-In Closet(s)
- Flooring: Hardwood
- Basement: Finished,Full
- Number of fireplaces: 1
- Fireplace features: Family Room
Interior area
- Total structure area: 0
- Total interior livable area: 2,705 sqft
Property
Parking
- Total spaces: 2
- Parking features: On Site, Garage Owned, Attached, Garage
- Attached garage spaces: 2
Accessibility
- Accessibility features: No Disability Access
Features
- Stories: 2
- Patio & porch: Patio
- Fencing: Fenced
Lot
- Size: 0.46 Acres
- Features: Corner Lot, Landscaped
Details
- Parcel number: 0114112009
- Special conditions: None
Construction
Type & style
- Home type: SingleFamily
- Property subtype: Single Family Residence
Materials
- Vinyl Siding
Condition
- New construction: No
- Year built: 1992
Utilities & green energy
- Sewer: Public Sewer
- Water: Lake Michigan
Community & HOA
Community
- Features: Park, Lake, Curbs, Sidewalks, Street Lights, Street Paved
- Subdivision: Fairfax Silvercrest
HOA
- Services included: None
Location
- Region: Bartlett
Financial & listing details
- Price per square foot: $240/sqft
- Tax assessed value: $159,984
- Annual tax amount: $11,303
- Date on market: 2/5/2025
- Listing terms: Conventional
- Ownership: Fee Simple
Price history
| Date | Event | Price |
|---|---|---|
| 3/18/2025 | Sold | $650,000+8.4%$240/sqft |
Source:  MRED as distributed by MLS GRID #12264901 Report a problem MRED as distributed by MLS GRID #12264901 Report a problem | ||
| 2/10/2025 | Contingent | $599,900$222/sqft |
Source: MRED as distributed by MLS GRID #12264901 Report a problem | ||
| 2/5/2025 | Listed for sale | $599,900+143.9%$222/sqft |
Source: MRED as distributed by MLS GRID #12264901 Report a problem | ||
| 6/30/1994 | Sold | $246,000$91/sqft |
Source: Public Record Report a problem | ||
Public tax history
| Year | Property taxes | Tax assessment |
|---|---|---|
| 2024 | $12,288 +8.7% | $159,984 +10.2% |
| 2023 | $11,303 +0.4% | $145,150 +7.6% |
| 2022 | $11,263 +2.9% | $134,890 +5.3% |
| 2021 | $10,948 -2.6% | $128,060 -1.7% |
| 2020 | $11,238 +1.3% | $130,310 +3.7% |
| 2019 | $11,093 -2.2% | $125,660 +0.8% |
| 2018 | $11,346 +2.9% | $124,650 +4.2% |
| 2017 | $11,029 +1.9% | $119,680 +4.7% |
| 2016 | $10,825 +0.1% | $114,320 +5.6% |
| 2015 | $10,814 +5.7% | $108,220 +1% |
| 2014 | $10,234 -16.6% | $107,170 -2.3% |
| 2013 | $12,276 +11% | $109,740 -5% |
| 2012 | $11,064 +6.5% | $115,510 -7.6% |
| 2011 | $10,390 +11.1% | $124,970 -3% |
| 2010 | $9,351 -0.2% | $128,830 -6.4% |
| 2009 | $9,369 +6.4% | $137,650 |
| 2008 | $8,806 +4.1% | $137,650 +5% |
| 2007 | $8,460 -5.4% | $131,090 +2.5% |
| 2006 | $8,940 +8.4% | $127,910 +5.2% |
| 2005 | $8,248 +5% | $121,580 +5.7% |
| 2004 | $7,859 +5.6% | $115,030 +8.1% |
| 2003 | $7,440 +6.5% | $106,410 +9.5% |
| 2002 | $6,987 +2.2% | $97,200 +7.9% |
| 2001 | $6,840 +5.8% | $90,070 +5.5% |
| 2000 | $6,463 | $85,370 |
Find assessor info on the county website
Neighborhood: Silvercrest
Nearby homes
- $482,4003 bd3 ba1.8k sqft1331 Blackhawk Ln, Bartlett, IL 60103Off Market
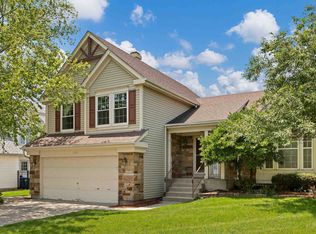
- $510,800-- bd-- ba2k sqft1329 Blackhawk Ln, Bartlett, IL 60103Off Market
- $483,700-- bd-- ba1.8k sqft1303 Stonebridge Ct, Bartlett, IL 60103Off Market
- $500,1003 bd3 ba2.1k sqft235 Mayflower Ln, Bartlett, IL 60103Off Market
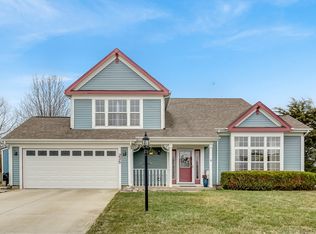
- $511,000-- bd-- ba2.1k sqft1332 Blackhawk Ln, Bartlett, IL 60103Off Market
- $561,1004 bd3 ba2.4k sqft1305 Stonebridge Ct, Bartlett, IL 60103Off Market
- $528,9003 bd2 ba2.1k sqft1327 Blackhawk Ln, Bartlett, IL 60103Off Market
- $576,5005 bd3 ba2.5k sqft1330 Blackhawk Ln, Bartlett, IL 60103Off Market
Nearby schools
GreatSchools rating
- 8/10Prairieview Elementary SchoolGrades: K-6Distance: 0.2 mi
- 7/10Eastview Middle SchoolGrades: 7-8Distance: 3 mi
- 6/10Bartlett High SchoolGrades: 9-12Distance: 1 mi
Schools provided by the listing agent
- Elementary: Prairieview Elementary School
- Middle: East View Middle School
- High: Bartlett High School
- District: 46
Source: MRED as distributed by MLS GRID. This data may not be complete. We recommend contacting the local school district to confirm school assignments for this home.
Get a cash offer in 3 minutes
Find out how much your home could sell for in as little as 3 minutes with a no-obligation cash offer.
Estimated market value
$686,500
Get a cash offer in 3 minutes
Find out how much your home could sell for in as little as 3 minutes with a no-obligation cash offer.
Estimated market value
$686,500
- Illinois
- DuPage County
- Bartlett
- 60103
- Silvercrest
- 1333 Blackhawk Ln
