Welcome to The Tilden! A home designed to meet you where life happens. From the moment you step inside, you’ll feel the ease and openness of this beautifully crafted new construction home offering 2,364 square feet of thoughtfully designed living space in a quiet, inviting community. With 4 spacious bedrooms, 2.5 bathrooms, and an oversized loft, there’s room to grow, gather, and unwind. The open-concept layout flows effortlessly, creating a warm and welcoming space for everyday living and effortless entertaining. A versatile flex room adds even more flexibility. Perfect for a home office, workout space, or playroom tailored to your lifestyle. Tucked away for privacy, the expansive primary suite feels like a true retreat, filled with natural light and designed for comfort at the end of the day. Step outside and imagine slow mornings or relaxed evenings on the large covered back porch, a space made for coffee, conversation, and connection no matter the season! Conveniently located just minutes from parks, shopping, and everyday essentials, The Tilden offers the perfect balance of peaceful living and modern convenience. This is more than a house. It’s a place to settle in, spread out, and truly feel at home.
Sold-in house
$359,000
1333 Capefox Dr, Spartanburg, SC 29303
5beds
2,364sqft
Single Family Residence
Built in 2025
6,969 Square Feet Lot
$357,700 Zestimate®
$152/sqft
$2,329 Estimated rent
Home value
$357,700
Estimated sales range
Not available
$2,329/mo
Zestimate® history
Owner options
List your home for rent
$2,329/mo
Rent Zestimate®
Find your next renter with Zillow Rental Manager. Plus, with online applications, you can quickly screen prospective tenants – for free.
$2,329/mo
Rent Zestimate®
Refinance and save
$2,447/mo
Est. payment
Refinancing to a lower rate could help reduce your monthly payments and save thousands over the life of the loan.
$2,447/mo
Est. payment
Explore your selling options
Work with a Zillow partner agent
Leverage their expertise and Zillow's premium Showcase listings to get your home seen by more buyers.
Get startedList with your own agent
Get your home in front of millions of buyers by listing it on Zillow.
Learn how to do itSell it yourself
Take full control of how buyers see your home on Zillow by listing For Sale by Owner (FSBO).
List your homeWhat's special
Oversized loftOpen-concept layout flows effortlesslyVersatile flex roomLarge covered back porch
Zillow last checked:
Listing updated:
Listed by:
Jaymie Dimbath 843-746-3545,
PULTE HOME COMPANY, LLC
Bought with:
Mary Sloka, SC
Howard Hanna Allen Tate Co. - Greenville Downtown
Source: SAR as distributed by MLS GRID,MLS#: 332490
Facts & features
Interior
Bedrooms & bathrooms
- Bedrooms: 5
- Bathrooms: 3
- Full bathrooms: 3
Rooms
- Room types: Loft, Office/Study
Primary bedroom
- Level: Second
- Area: 224
- Dimensions: 16X14
Bedroom 2
- Level: Second
- Area: 110
- Dimensions: 10X11
Bedroom 3
- Level: Second
- Area: 110
- Dimensions: 10X11
Bedroom 4
- Level: Second
- Area: 120
- Dimensions: 12X10
Breakfast room
- Level: 9x15
- Dimensions: M
Great room
- Level: Main
- Area: 255
- Dimensions: 17X15
Kitchen
- Level: Main
- Area: 180
- Dimensions: 12X15
Laundry
- Level: Second
- Area: 45
- Dimensions: 5x9
Loft
- Level: Second
- Area: 156
- Dimensions: 12x13
Other
- Description: FLEX ROOM
- Level: Main
- Area: 121
- Dimensions: 11x11
Patio
- Area: 200
- Dimensions: 10x20
Heating
- Forced Air, Gas - Natural
Cooling
- Central Air, Electricity
Appliances
- Included: Dishwasher, Disposal, Microwave, Gas Range, Free-Standing Range, Gas, Tankless Water Heater
- Laundry: 2nd Floor, Electric Dryer Hookup, Walk-In, Washer Hookup
Features
- Fireplace, Fireplace(s), Ceiling - Smooth, Solid Surface Counters, Open Floorplan, Pantry
- Flooring: Carpet, Ceramic Tile, Luxury Vinyl
- Windows: Tilt-Out
- Has basement: No
- Has fireplace: No
Interior area
- Total interior livable area: 2,364 sqft
- Finished area above ground: 2,364
- Finished area below ground: 0
Property
Parking
- Total spaces: 2
- Parking features: 2 Car Attached, Garage Door Opener, Garage, Attached Garage
- Attached garage spaces: 2
- Has uncovered spaces: Yes
Features
- Levels: Two
- Patio & porch: Porch
Lot
- Size: 6,969 Square Feet
- Dimensions: 55 x 125 x 55 x 125
Construction
Type & style
- Home type: SingleFamily
- Architectural style: Traditional
- Property subtype: Single Family Residence
Materials
- Brick Veneer, Vinyl Siding
- Foundation: Slab
- Roof: Architectural
Condition
- New construction: Yes
- Year built: 2025
Details
- Builder name: Pulte Homes
Utilities & green energy
- Sewer: Public Sewer
- Water: Public
Community & HOA
Community
- Features: Common Areas, Street Lights, Sidewalks
- Security: Smoke Detector(s)
- Subdivision: Fox Hollow
HOA
- Has HOA: Yes
- Amenities included: Street Lights
- Services included: Common Area
- HOA fee: $290 annually
Location
- Region: Spartanburg
Financial & listing details
- Price per square foot: $152/sqft
- Date on market: 1/10/2026
- Cumulative days on market: 82 days
Price history
| Date | Event | Price |
|---|---|---|
| 5/6/2026 | Sold | $359,000-2%$152/sqft |
Source:  SAR as distributed by MLS GRID #332490 Report a problem SAR as distributed by MLS GRID #332490 Report a problem | ||
| 4/8/2026 | Pending sale | $366,200$155/sqft |
Source: SAR as distributed by MLS GRID #332490 Report a problem | ||
| 3/1/2026 | Price change | $366,200-0.5%$155/sqft |
Source:  Pulte Report a problem Pulte Report a problem | ||
| 2/26/2026 | Price change | $368,140+0.5%$156/sqft |
Source: Pulte Report a problem | ||
| 2/25/2026 | Price change | $366,200-1.3%$155/sqft |
Source: SAR as distributed by MLS GRID #332490 Report a problem | ||
| 2/19/2026 | Price change | $371,140+0.8%$157/sqft |
Source: Pulte Report a problem | ||
| 2/1/2026 | Price change | $368,140-1.4%$156/sqft |
Source: SAR as distributed by MLS GRID #332490 Report a problem | ||
| 1/30/2026 | Price change | $373,200+1.4%$158/sqft |
Source: Pulte Report a problem | ||
| 1/13/2026 | Price change | $368,140+0.3%$156/sqft |
Source: Pulte Report a problem | ||
| 12/6/2025 | Price change | $367,140+9.6%$155/sqft |
Source: Pulte Report a problem | ||
| 11/9/2025 | Price change | $334,990-3.7%$142/sqft |
Source: Pulte Report a problem | ||
| 6/13/2025 | Price change | $347,990$147/sqft |
Source: Pulte Report a problem | ||
| 5/30/2025 | Listed for sale | -- |
Source: Pulte Report a problem | ||
Public tax history
Tax history is unavailable.
Neighborhood: Hilltop
Nearby homes
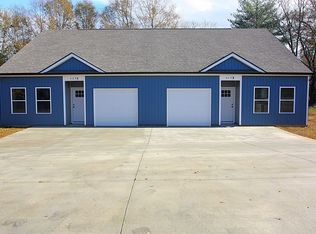
- $399,900-- bd-- ba2.3k sqft429 A & B Monks Grove Church Rd, Spartanburg, SC 29303Sold
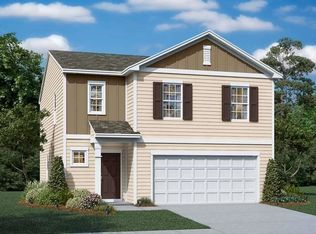
- $271,9995 bd3 ba1.9k sqft995 Cleveland Meadows Trl, Spartanburg, SC 29303Sold
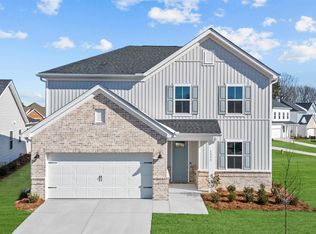
- $359,0005 bd3 ba2.3k sqft1333 Capefox Dr LOT 7, Spartanburg, SC 29303Sold

- $290,0005 bd3 ba2.3k sqft611 Starbeam Ct, Spartanburg, SC 29303Sold
- $265,0003 bd3 ba1.7k sqft615 Starbeam Ct, Spartanburg, SC 29303Sold
- $280,0004 bd3 ba2.1k sqft616 Starbeam Ct, Spartanburg, SC 29303Sold
- $275,9004 bd3 ba2.1k sqft619 Starbeam Ct, Spartanburg, SC 29303New Construction
- $284,9005 bd3 ba2.3k sqft623 Starbeam Ct, Spartanburg, SC 29303Pending
Nearby schools
GreatSchools rating
- 3/10Lone Oak Elementary SchoolGrades: K-5Distance: 0.7 mi
- 3/10Fairforest Middle SchoolGrades: 6-8Distance: 3.8 mi
- 6/10Dorman High SchoolGrades: 9-12Distance: 9.2 mi
Schools provided by the listing agent
- Elementary: 6-Fairforest
- Middle: 6-Fair Forest
- High: 6-Dorman High
Source: SAR as distributed by MLS GRID. This data may not be complete. We recommend contacting the local school district to confirm school assignments for this home.
Get a cash offer in 3 minutes
Find out how much your home could sell for in as little as 3 minutes with a no-obligation cash offer.
Estimated market value
$357,700
Get a cash offer in 3 minutes
Find out how much your home could sell for in as little as 3 minutes with a no-obligation cash offer.
Estimated market value
$357,700
- South Carolina
- Spartanburg County
- Spartanburg
- 29303
- Hilltop
- 1333 Capefox Dr
Nearby cities
Nearby neighborhoods
Nearby zip codes
Other Spartanburg Topics
