
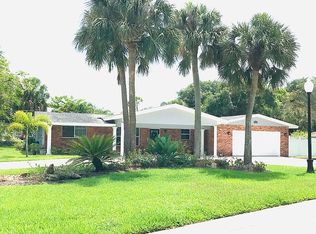
Not located in a flood zone, this exceptional new construction residence is set just minutes from historic downtown Fort Myers in the coveted Riverside enclave off McGregor Boulevard. A three-car garage provides added convenience and versatility, while a majestic mature banyan tree anchors the front approach, offering a rare sense of character and place that sets the stage for this refined Tribeca floor plan—where contemporary design meets effortless Florida living.
Inside, the home offers a serene view and an open, flowing layout designed for both elegant entertaining and everyday comfort. The gourmet kitchen serves as the centerpiece of the home, appointed with quartz countertops, 42-inch custom cabinetry, stainless steel appliances, a designer tile backsplash, and an expansive center island ideal for gathering.
The spacious great room, anchored by a fireplace, connects seamlessly to the main living areas, enhancing the home’s natural openness and livability. The private owner’s suite is a serene retreat, featuring a large walk-in closet along with a second additional closet, and a spa-inspired bath with dual vanities and refined quartz finishes.
Throughout the residence, 8-foot interior doors and curated designer lighting reinforce the home’s elevated aesthetic. Hurricane-impact windows provide added security and peace of mind, while a 2-10 Home Buyers Warranty is included for confidence in ownership.
Outdoors, a private pool and beautifully landscaped backyard create a secluded retreat ideal for entertaining or quiet relaxation beneath the Florida sky.
Perfectly positioned within walking or biking distance to the Fort Myers Country Club and just moments from the Caloosahatchee River, sandy beaches, boutique shopping, dining, and the vibrant downtown river district. Nearby landmarks include the historic Edison and Ford Winter Estates, adding to the home’s unmatched sense of location and heritage.
A rare opportunity to own new construction in the heart of the McGregor corridor—where architectural sophistication, natural beauty, and timeless charm converge.
Closed
Zillow last checked:
Listing updated:
Bought with:
Craig Drescher, 3371809
Downing-Frye Realty Inc
Source: Florida Gulf Coast MLS,MLS#: 2026028798 Originating MLS: Florida Gulf Coast
Originating MLS: Florida Gulf CoastPrice history
| Date | Event | Price |
|---|---|---|
| 8/20/2026 | Sold | $715,000-4.7%$398/sqft |
Source:  Florida Gulf Coast MLS #2026028798 Report a problem Florida Gulf Coast MLS #2026028798 Report a problem | ||
| 7/13/2026 | Pending sale | $749,900$418/sqft |
Source: Florida Gulf Coast MLS #2026028798 Report a problem | ||
| 7/4/2026 | Listed for sale | $749,900-2.5%$418/sqft |
Source: Florida Gulf Coast MLS #2026028798 Report a problem | ||
| 6/18/2026 | Listing removed | $769,000$428/sqft |
Source: Florida Gulf Coast MLS #225056212 Report a problem | ||
| 1/28/2026 | Price change | $769,000-2.7%$428/sqft |
Source: Florida Gulf Coast MLS #225056212 Report a problem | ||
| 9/12/2025 | Price change | $790,000-3.7%$440/sqft |
Source: Florida Gulf Coast MLS #225056212 Report a problem | ||
| 6/17/2025 | Listed for sale | $820,000+105%$457/sqft |
Source:  SWFLMLS #225056212 Report a problem SWFLMLS #225056212 Report a problem | ||
| 7/30/2024 | Sold | $400,000-19.2%$223/sqft |
Source: Florida Gulf Coast MLS #222079030 Report a problem | ||
| 5/16/2024 | Pending sale | $495,000$276/sqft |
Source: SWFLMLS #222079030 Report a problem | ||
| 2/12/2024 | Listed for sale | $495,000-5.7%$276/sqft |
Source: SWFLMLS #222079030 Report a problem | ||
| 2/5/2024 | Listing removed | -- |
Source:  Florida Gulf Coast MLS #222079030 Report a problem Florida Gulf Coast MLS #222079030 Report a problem | ||
| 8/5/2023 | Listed for sale | $525,000-12.5%$292/sqft |
Source: Florida Gulf Coast MLS #222079030 Report a problem | ||
| 2/2/2023 | Price change | $599,900-4.8%$334/sqft |
Source: Florida Gulf Coast MLS #222079030 Report a problem | ||
| 11/7/2022 | Listed for sale | $629,900$351/sqft |
Source: Florida Gulf Coast MLS #222079030 Report a problem | ||

Sell for more on Zillow
Get a Zillow Showcase℠ listing at no additional cost and you could sell for .
$715,000
2% more
+$14,300
With Zillow Showcase(estimated)
$729,300
