Beautifully updated home in Historic Dilworth! Refinished Brazilian hardwoods throughout the main level, which includes a formal living room with a 12-foot, coffered ceiling and formal dining room. A large, eat-in chef's kitchen has top of the line appliances, custom cabinets, walk-in pantry, and opens to a spacious den with a dry bar and built-in cabinets. French doors lead to a newly renovated outdoor area. First floor primary suite with his-and-her walk-in closets and a fully updated spa like bathroom. New roof in 2023 and main-level HVAC system in 2022. Brand new upstairs carpet, whole-house water filtration system, fresh paint inside and out, Tesla charger, new epoxy flooring in both the oversized two-car garage and the HUGE basement garage workshop. Tons of storage throughout including walk-in, two story attic with built-in shelves. Separate living quarters with full kitchen over the garage. With too many updates and unique features to list, this home is a must see!
Closed
$2,550,000
1333 Carlton Ave, Charlotte, NC 28203
5beds
5,252sqft
Single Family Residence
Built in 1999
0.29 Acres Lot
$2,555,300 Zestimate®
$486/sqft
$7,937 Estimated rent
Home value
$2,555,300
$2.38M - $2.73M
$7,937/mo
Zestimate® history
Owner options
List your home for rent
$7,937/mo
Rent Zestimate®
Find your next renter with Zillow Rental Manager. Plus, with online applications, you can quickly screen prospective tenants – for free.
$7,937/mo
Rent Zestimate®
Refinance and save
$15,256/mo
Est. payment
Refinancing to a lower rate could help reduce your monthly payments and save thousands over the life of the loan.
$15,256/mo
Est. payment
Explore your selling options
Work with a Zillow partner agent
Leverage their expertise and Zillow's premium Showcase listings to get your home seen by more buyers.
Get startedList with your own agent
Get your home in front of millions of buyers by listing it on Zillow.
Learn how to do itSell it yourself
Take full control of how buyers see your home on Zillow by listing For Sale by Owner (FSBO).
List your homeWhat's special
Newly renovated outdoor areaRefinished brazilian hardwoodsDry barWalk-in pantryCustom cabinetsBuilt-in cabinetsSpacious den
Zillow last checked:
Listing updated:
Listed by:
Elizabeth Burgess lburgess@dickensmitchener.com,
Dickens Mitchener & Associates Inc
Bought with:
Mary Pell Lea Teden
Helen Adams Realty
Source: Canopy MLS as distributed by MLS GRID,MLS#: 4211721
Facts & features
Interior
Bedrooms & bathrooms
- Bedrooms: 5
- Bathrooms: 6
- Full bathrooms: 4
- 1/2 bathrooms: 2
- Main level bedrooms: 1
Primary bedroom
- Level: Main
Bedroom s
- Level: Upper
Bedroom s
- Level: Upper
Bedroom s
- Level: Upper
Bathroom full
- Level: Main
Bathroom half
- Level: Main
Bathroom half
- Level: Main
Bathroom full
- Level: Upper
Bathroom full
- Level: Upper
Bonus room
- Level: Upper
Dining room
- Level: Main
Great room
- Level: Main
Kitchen
- Level: Main
Laundry
- Level: Main
Living room
- Level: Main
Office
- Level: Main
Heating
- Forced Air
Cooling
- Central Air
Appliances
- Included: Bar Fridge, Dishwasher, Disposal, Double Oven, Exhaust Hood, Filtration System, Freezer, Gas Oven, Gas Range, Ice Maker, Microwave, Refrigerator, Warming Drawer
- Laundry: Electric Dryer Hookup, Main Level, Washer Hookup
Features
- Total Primary Heated Living Area: 4658
- Flooring: Carpet, Tile, Wood
- Doors: French Doors, Pocket Doors
- Basement: Basement Shop
- Fireplace features: Gas, Living Room
Interior area
- Total structure area: 4,658
- Total interior livable area: 5,252 sqft
- Finished area above ground: 4,658
- Finished area below ground: 0
Property
Parking
- Total spaces: 5
- Parking features: Attached Garage, Garage Faces Rear, Garage on Main Level
- Attached garage spaces: 2
- Uncovered spaces: 3
- Details: Parking pad for one car at the front of the house. Extra parking behind the house for at least two cars.
Features
- Levels: Two
- Stories: 2
- Patio & porch: Front Porch, Patio, Rear Porch, Side Porch
- Exterior features: Fire Pit, In-Ground Irrigation
- Fencing: Back Yard,Fenced
Lot
- Size: 0.29 Acres
Living quarters
- Secondary living space: 594 sqft
- Secondary features: Exterior Connected,Main Level Garage,Room w/ Private Bath,Separate Entrance,Separate Kitchen Facilities,Separate Living Quarters
Details
- Parcel number: 12309218
- Zoning: N1-B
- Special conditions: Standard
Construction
Type & style
- Home type: SingleFamily
- Architectural style: Transitional
- Property subtype: Single Family Residence
Materials
- Shingle/Shake, Stone
- Foundation: Crawl Space
- Roof: Metal
Condition
- New construction: No
- Year built: 1999
Utilities & green energy
- Sewer: Public Sewer
- Water: City
Community & HOA
Community
- Subdivision: Dilworth
Location
- Region: Charlotte
Financial & listing details
- Price per square foot: $486/sqft
- Tax assessed value: $2,140,200
- Date on market: 1/23/2025
- Cumulative days on market: 314 days
- Listing terms: Cash,Conventional
- Road surface type: Concrete, Paved
Price history
| Date | Event | Price |
|---|---|---|
| 2/10/2026 | Sold | $2,550,000$486/sqft |
Source:  Canopy MLS as distributed by MLS GRID #4211721 Report a problem Canopy MLS as distributed by MLS GRID #4211721 Report a problem | ||
| 1/25/2026 | Pending sale | $2,550,000$486/sqft |
Source: Canopy MLS as distributed by MLS GRID #4211721 Report a problem | ||
| 11/21/2025 | Price change | $2,550,000-3.8%$486/sqft |
Source: Canopy MLS as distributed by MLS GRID #4211721 Report a problem | ||
| 9/16/2025 | Price change | $2,650,000-3.6%$505/sqft |
Source: Canopy MLS as distributed by MLS GRID #4211721 Report a problem | ||
| 5/30/2025 | Price change | $2,750,000-3.5%$524/sqft |
Source: Canopy MLS as distributed by MLS GRID #4211721 Report a problem | ||
| 5/19/2025 | Price change | $2,850,000-1.6%$543/sqft |
Source: Canopy MLS as distributed by MLS GRID #4211721 Report a problem | ||
| 4/24/2025 | Listed for sale | $2,895,000-3.3%$551/sqft |
Source: Canopy MLS as distributed by MLS GRID #4211721 Report a problem | ||
| 4/7/2025 | Listing removed | $2,995,000$570/sqft |
Source: Canopy MLS as distributed by MLS GRID #4211721 Report a problem | ||
| 1/23/2025 | Listed for sale | $2,995,000+444.5%$570/sqft |
Source: Canopy MLS as distributed by MLS GRID #4211721 Report a problem | ||
| 9/2/2011 | Sold | $550,000+13.6%$105/sqft |
Source: Public Record Report a problem | ||
| 12/22/2010 | Sold | $484,000$92/sqft |
Source: Public Record Report a problem | ||
Public tax history
| Year | Property taxes | Tax assessment |
|---|---|---|
| 2025 | -- | $2,140,200 |
| 2024 | -- | $2,140,200 |
| 2023 | -- | $2,140,200 +34.2% |
| 2022 | -- | $1,594,600 |
| 2021 | -- | $1,594,600 |
| 2020 | -- | $1,594,600 |
| 2019 | $15,479 -9.5% | $1,594,600 +22.9% |
| 2018 | $17,101 +1.5% | $1,297,900 |
| 2017 | $16,854 | $1,297,900 |
| 2016 | $16,854 | $1,297,900 |
| 2015 | $16,854 +0.7% | $1,297,900 |
| 2014 | $16,732 | $1,297,900 |
| 2013 | -- | $1,297,900 +0.2% |
| 2012 | -- | $1,295,800 -0.8% |
| 2011 | -- | $1,306,400 +22.5% |
| 2010 | -- | $1,066,500 |
| 2009 | -- | $1,066,500 |
| 2008 | -- | $1,066,500 |
| 2007 | -- | $1,066,500 |
| 2006 | -- | $1,066,500 |
| 2005 | -- | $1,066,500 |
| 2004 | -- | $1,066,500 |
| 2003 | -- | $1,066,500 +17.6% |
| 2002 | -- | $907,050 |
| 2001 | -- | $907,050 +33.3% |
| 2000 | -- | $680,600 |
Find assessor info on the county website
Neighborhood: Dilworth
Nearby homes
- $1,780,7004 bd3 ba3.4k sqft1335 Carlton Ave, Charlotte, NC 28203Off Market
- $1,321,6004 bd3 ba2.4k sqft1325 Carlton Ave, Charlotte, NC 28203Off Market
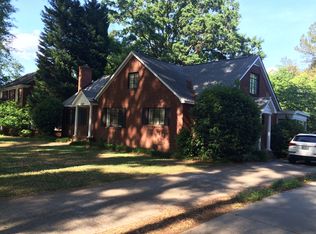
- $1,156,3004 bd3 ba2.4k sqft1325 Carlton Ave #121, Charlotte, NC 28203Off Market
- $1,665,2003 bd3 ba2.9k sqft1319 Carlton Ave, Charlotte, NC 28203Off Market
- $1,526,6004 bd2 ba2.7k sqft1226 Lexington Ave, Charlotte, NC 28203Off Market
- $1,456,7004 bd2 ba2.3k sqft1220 Lexington Ave, Charlotte, NC 28203Off Market
- $2,508,9004 bd3 ba4.1k sqft1234 Lexington Ave, Charlotte, NC 28203Off Market
- $2,434,4004 bd2 ba3.8k sqft901 Berkeley Ave, Charlotte, NC 28203Off Market
Nearby schools
GreatSchools rating
- NASedgefield ElementaryGrades: PK-2Distance: 0.3 mi
- 4/10Sedgefield MiddleGrades: 6-8Distance: 1.1 mi
- 7/10Myers Park HighGrades: 9-12Distance: 2.8 mi
Schools provided by the listing agent
- Elementary: Dilworth Latta Campus/Dilworth Sedgefield Campus
- Middle: Sedgefield
- High: Myers Park
Source: Canopy MLS as distributed by MLS GRID. This data may not be complete. We recommend contacting the local school district to confirm school assignments for this home.
Get a cash offer in 3 minutes
Find out how much your home could sell for in as little as 3 minutes with a no-obligation cash offer.
Estimated market value
$2,555,300
Get a cash offer in 3 minutes
Find out how much your home could sell for in as little as 3 minutes with a no-obligation cash offer.
Estimated market value
$2,555,300
- North Carolina
- Mecklenburg County
- Charlotte
- 28203
- Dilworth
- 1333 Carlton Ave
Nearby cities
Nearby neighborhoods
Nearby zip codes
Other Charlotte Topics
