
Welcome to 1333 Cate Road, where comfort, space, and convenience come together. Situated on a generous 0.46-acre lot, this inviting 3-bedroom, 2-bathroom home offers the perfect blend of peaceful living and easy access to everyday amenities. Step inside to discover a spacious and welcoming layout designed for both relaxing and entertaining. The homes comfortable living areas and functional floor plan make it ideal for families, first-time buyers, or anyone looking for extra room to spread out. Outside, the expansive yard provides plenty of space for gardening, outdoor gatherings, pets, or simply enjoying the fresh air. Conveniently located just minutes from Buc-ees and I-95, youll enjoy quick access for commuting, travel, shopping, and dining while still appreciating the privacy and charm of a larger homesite. Schedule your showing today and experience all this property has to offer! This homes 2026 installed HVAC, two year old roof and two year old energy efficient windows will be paid at closing!
Active
$250,000
1333 Cate Rd, Brunswick, GA 31525
3beds
--sqft
Single Family Residence
Built in 1989
0.46 Acres Lot
$-- Zestimate®
$--/sqft
$-- HOA
What's special
Expansive yardFunctional floor planSpacious and welcoming layout
- 57 days
- 243
- 18
Zillow last checked:
Listing updated:
Listed by:
Jasmine-Janay Clark 912-658-1171,
Renaissance Realty South
Source: GAMLS,MLS#: 10814489
Facts & features
Interior
Bedrooms & bathrooms
- Bedrooms: 3
- Bathrooms: 2
- Full bathrooms: 2
- Main level bathrooms: 2
- Main level bedrooms: 3
Rooms
- Room types: Family Room, Laundry
Heating
- Central, Electric
Cooling
- Central Air, Electric
Appliances
- Included: Electric Water Heater
- Laundry: Mud Room
Features
- High Ceilings, Master On Main Level
- Flooring: Laminate
- Basement: None
- Attic: Expandable,Pull Down Stairs
- Has fireplace: No
- Common walls with other units/homes: No Common Walls
Interior area
- Total structure area: 0
- Finished area above ground: 0
- Finished area below ground: 0
Property
Parking
- Parking features: Attached, Garage
- Has attached garage: Yes
Features
- Levels: One
- Stories: 1
- Fencing: Wood
Lot
- Size: 0.46 Acres
- Features: Private
Details
- Parcel number: 0310733
Construction
Type & style
- Home type: SingleFamily
- Architectural style: Ranch
- Property subtype: Single Family Residence
Materials
- Wood Siding
- Foundation: Slab
- Roof: Composition
Condition
- Resale
- New construction: No
- Year built: 1989
Utilities & green energy
- Sewer: Public Sewer
- Water: Public
- Utilities for property: Cable Available, Electricity Available, High Speed Internet, Water Available
Community & HOA
Community
- Features: None
- Subdivision: North Point
HOA
- Has HOA: No
- Services included: None
Location
- Region: Brunswick
Financial & listing details
- Tax assessed value: $182,300
- Annual tax amount: $651
- Date on market: 7/28/2026
- Cumulative days on market: 15 days
- Listing agreement: Exclusive Right To Sell
- Listing terms: Cash,Conventional
- Electric utility on property: Yes
Estimated market value
Not available
Estimated sales range
Not available
$1,862/mo
Price history
| Date | Event | Price |
|---|---|---|
| 9/15/2026 | Listed for sale | $250,000 |
Source:  GAMLS #10814489 Report a problem GAMLS #10814489 Report a problem | ||
| 8/4/2026 | Pending sale | $250,000 |
Source: GAMLS #10814489 Report a problem | ||
| 7/29/2026 | Listed for sale | $250,000+160.6% |
Source:  Hive MLS #SA361365 Report a problem Hive MLS #SA361365 Report a problem | ||
| 7/27/2018 | Listing removed | $95,941 |
Source: Auction.com Report a problem | ||
| 7/18/2018 | Listed for sale | -- |
Source: Auction.com Report a problem | ||
Public tax history
| Year | Property taxes | Tax assessment |
|---|---|---|
| 2025 | $656 +0.9% | $72,920 |
| 2024 | $651 +127.4% | $72,920 +12.7% |
| 2023 | $286 -57.5% | $64,680 |
| 2022 | $674 -2.5% | $64,680 +20.3% |
| 2021 | $691 | $53,760 |
| 2020 | -- | $53,760 |
| 2019 | $695 -41.2% | $53,760 |
| 2018 | $1,182 | $53,760 +45.5% |
| 2017 | $1,182 +23.3% | $36,960 |
| 2016 | $958 +6.3% | $36,960 |
| 2015 | $901 -0.4% | $36,960 |
| 2014 | $905 | $36,960 |
| 2013 | -- | -- |
| 2012 | -- | -- |
| 2011 | -- | -- |
| 2010 | -- | -- |
Find assessor info on the county website
Monthly payment
Est. payment
Payment breakdown
Explore the cost of this home by adjusting the details. Changes won't be saved.Climate risks
Neighborhood: 31525
Nearby schools
Schools provided by the listing agent
- Elementary: Golden Isles
- Middle: Jane Macon
- High: Brunswick
Source: GAMLS. This data may not be complete. We recommend contacting the local school district to confirm school assignments for this home.
Similar homes
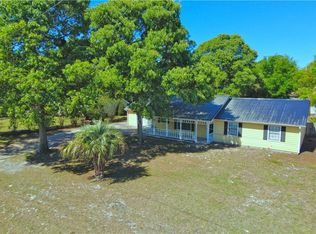
- $264,9003 bd2 ba1.3k sqft177 Winstead Dr, Brunswick, GA 31525Active

 MLS ID #10829838, Lori Lynn, Coldwell Banker Access Realty. GAMLS
 - $249,0003 bd2 ba1.9k sqft205 Twin Lakes Dr, Brunswick, GA 31525For Sale
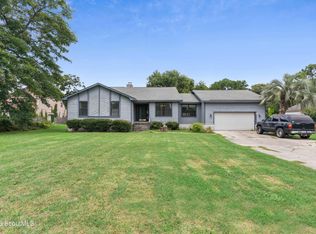 MLS ID #2000746, Angel Hobby, Banker Real Estate. Scout MLS
 - $269,9003 bd2 ba1.5k sqft11 High Hill Dr, Brunswick, GA 31525For Sale
 MLS ID #2002146, Christina Mckenzie, Re/Max Cobblestone. Scout MLS
 - $320,0003 bd2 ba2k sqft121 Brighton Cir, Brunswick, GA 31525For Sale
 MLS ID #2000894, Winnie Skarpalezos, BHHS Hodnett Cooper Real Estate. Scout MLS
 - $249,9003 bd2 ba1.6k sqft114 Ritch Dr, Brunswick, GA 31525ActiveMLS ID #10807595, Leann Duckworth, Duckworth Properties. GAMLS
- $347,0003 bd3 ba1.9k sqft204 Winnie Trl, Brunswick, GA 31525Active Under ContractMLS ID #10778333, Wendy Vazquez-Galan, ERA Kings Bay Realty. GAMLS
- $370,0003 bd2 ba1.8k sqft3039 Charing Cross, Brunswick, GA 31525ActiveMLS ID #10830886, Meizi Wolven, American Heritage Real Estate. GAMLS
