Skip main navigation
Off market
  • $375,400

    1333 Cedar Creek Ct, Painesville, OH 44077

    4beds
    2,174sqft
    SingleFamily
    Built in 1998
    0.34 Acres Lot
    $375,400 Zestimate®
    $173/sqft
    $2,541 Estimated rent

    Home value

    $375,400

    $357,000 - $394,000

    $2,541/mo

    Zestimate® history
    Loading
    Loading...

    Owner options

    List your home for rent

    $2,541/mo

    Rent Zestimate®

    Find your next renter with Zillow Rental Manager. Plus, with online applications, you can quickly screen prospective tenants – for free.

    Learn more

    $2,541/mo

    Rent Zestimate®

    Refinance and save

    $2,701/mo

    Est. payment

    Refinancing to a lower rate could help reduce your monthly payments and save thousands over the life of the loan.

    See today's rates

    $2,701/mo

    Est. payment

    Explore your selling options

    Work with a Zillow partner agent

    Leverage their expertise and Zillow's premium Showcase listings to get your home seen by more buyers.

    Get started

    List with your own agent

    Get your home in front of millions of buyers by listing it on Zillow.

    Learn how to do it

    Sell it yourself

    Take full control of how buyers see your home on Zillow by listing For Sale by Owner (FSBO).

    List your home

    What's special

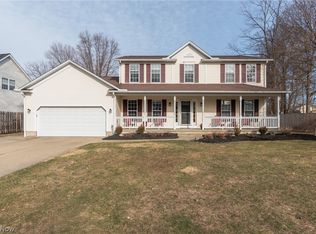
    A little piece of Americana - oozing with curb appeal, front porch and all! This is what "home" should feel like! This beautiful one owner, four bedroom home is nestled on a very desirable, private and quiet cul-de-sac street in Cedar Glen. Open floor plan on first floor caters to today's modern family lifestyle. The kitchen has beautiful wide plank laminate wood floors, a center island, breakfast bar, stainless steel appliances and granite counter tops. The warm and cozy family room has a gas fireplace is open to the kitchen. There are four spacious bedrooms all on the second floor. The master bedroom has a large walk-in closet, the master bath is generously sized and has a jetted soaking tub and separate shower. Access to the back deck through the sliders off the kitchen leads you to the secured area of the deck before accessing the hot tub and pool area. This is a safety feature that the owners added as another layer of pool security, it allows you to enjoy little ones without the worry of them getting to the pool or hot tub. There is also a privacy fence that goes around the entire yard. A full 13 course basement offers plenty of space for storage and ceiling height, there is also a sump pump with battery back-up. Easy walk-in access to a large attic off the bonus room on the second floor offers loads of additional storage. HSA Home Warranty is included. There is NO homeowners assoc.

    This property is not currently displayed as for sale or rent on Zillow. This may be different from what's on other websites or public sources.
    Facts & features

    Interior

    Bedrooms & bathrooms
    • Bedrooms: 4
    • Bathrooms: 3
    • Full bathrooms: 2
    • 1/2 bathrooms: 1
    Heating
    • Other
    Cooling
    • Central
    Features
    • Has fireplace: Yes
    Interior area
    • Total interior livable area: 2,174 sqft

    Property

    Parking
    • Parking features: Garage
    Features
    • Exterior features: Other
    Lot
    • Size: 0.34 Acres
    Details
    • Parcel number: 11A025H000200

    Construction

    Type & style
    • Home type: SingleFamily
    • Architectural style: Colonial
    Materials
    • Roof: Asphalt
    Condition
    • Year built: 1998

    Community & HOA

    HOA
    • Has HOA: Yes
    • HOA fee: $154 monthly
    Location
    • Region: Painesville

    Financial & listing details

    • Price per square foot: $173/sqft
    • Tax assessed value: $309,220
    • Annual tax amount: $5,479

    Price history

    DateEventPrice
    7/5/2016Sold$220,000$101/sqft
    Source: MLS Now #3802796 Report a problem
    5/2/2016Pending sale$220,000$101/sqft
    Source: Howard Hanna - Aurora #3802796 Report a problem
    4/30/2016Listed for sale$220,000+19.5%$101/sqft
    Source: Howard Hanna - Aurora #3802796 Report a problem
    10/13/1998Sold$184,100+411.4%$85/sqft
    Source: Agent Provided Report a problem
    6/1/1998Sold$36,000$17/sqft
    Source: Agent Provided Report a problem

    Public tax history

    YearProperty taxesTax assessment
    2025$5,479 +1.3%$108,230
    2024$5,406 +5.7%$108,230 +29.1%
    2023$5,115 +2.4%$83,810
    2022$4,993 -0.4%$83,810
    2021$5,011 +1.5%$83,810 +15%
    2020$4,935 -0.8%$72,870
    2019$4,973 +11.3%$72,870 +14.1%
    2018$4,466 $63,840
    2017$4,466 +16.2%$63,840
    2016$3,844 +5.2%$63,840
    2015$3,654 -1.6%$63,840
    2014$3,714 +2.3%$63,840
    2013$3,630 +5.4%$63,840
    2012$3,443 -4.4%$63,840 -8.2%
    2011$3,603 +0.2%$69,580
    2010$3,594 +5.8%$69,580 +0%
    2009$3,396 -4.7%$69,574 -12%
    2008$3,563 +2.2%$79,058
    2007$3,486 -51.1%$79,058
    2006$7,134 +10.9%$79,058 +11.9%
    2005$6,433 -0.2%$70,659
    2004$6,443 +6.4%$70,659
    2003$6,057 +15.9%$70,659 +17.5%
    2002$5,225 -0.3%$60,123
    2001$5,239 +1.2%$60,123
    2000$5,176 +4.3%$60,123 +4.5%
    1999$4,964 $57,513
    Find assessor info on the county website

    Neighborhood: 44077

    Nearby schools

    GreatSchools rating
    Schools provided by the listing agent
    • District: Riverside LSD

    Source: The MLS. This data may not be complete. We recommend contacting the local school district to confirm school assignments for this home.

    Get a cash offer in 3 minutes
    Find out how much your home could sell for in as little as 3 minutes with a no-obligation cash offer.
    Estimated market value
    $375,400
    Get a cash offer in 3 minutes
    Find out how much your home could sell for in as little as 3 minutes with a no-obligation cash offer.
    Estimated market value
    $375,400