Desirable 55+ Hover Woods Community!
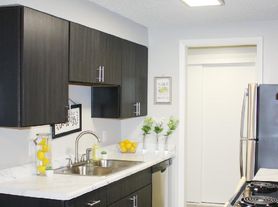
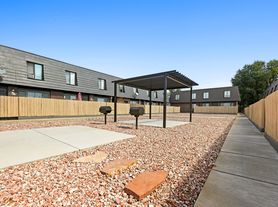


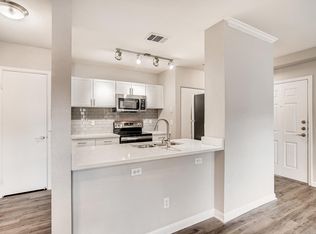
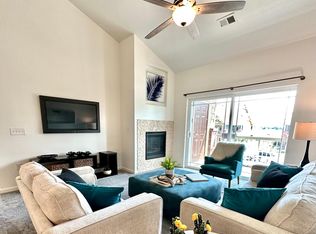
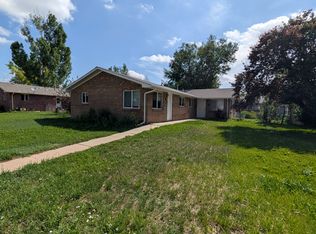
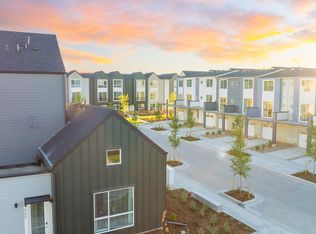
Live a low maintenance lifestyle in this 2 bedroom ranch style home nestled in the heart of Longmont. Open and airy this spacious home features two bedrooms, two full baths and laundry on the main level. The primary has a 5 piece bath and large walk in closet. A second bedroom is the perfect space for guests, or home office. The finished basement has a spacious family room/flex space perfect for entertaining and a 3/4 shower bath conveniently located as well as lots of storage space in the unfinished areas. Attached two car garage, private patio and close to walking paths, hospital and grocery. HOA takes care of all outside maintenance so you can just relax and enjoy this peaceful community!
At Longmont Property Group, we strive to provide an experience that is cost-effective and convenient. That's why we provide a Resident Benefits Package (RBP) to address common headaches for our residents. Our program handles insurance, air filter changes, credit building, and more at a rate of $40.00/month, added to every property as a required program. More details upon application.
Total Monthly Payment (Rent + RBP)*: $2,640
*If you provide your own insurance policy, the RBP cost will be reduced by the amount of the insurance premium billed by Second Nature Insurance Services (NPN No. 20224621).
Apartment for rent
$2,600/moFees may apply
1333 Charles Dr, Unit 20, Longmont, CO 80503
2beds
2,838sqft
Price may not include required fees and charges. Learn more|
Apartment
Available Mon Aug 24 2026
No pets
2 Attached garage spaces parking
What's special
Private patioOpen and airyLarge walk in closetAttached two car garage
- 2 days |
- -- |
- -- |
Zillow last checked:
Listing updated:
Learn more about the building:
Travel times

Let’s turn your rent into credit progress
Build credit history with every on-time payment and get credit for the payment you’re already making.
Facts & features
Interior
Bedrooms & bathrooms
- Bedrooms: 2
- Bathrooms: 3
- Full bathrooms: 3
Features
- Walk In Closet
Interior area
- Total interior livable area: 2,838 sqft
Property
Parking
- Total spaces: 2
- Parking features: Attached, Garage
- Has attached garage: Yes
- Details: Contact manager
Features
- Exterior features: Walk In Closet
Details
- Additional structures: Garage(s)
- Parcel number: 120532159002
Construction
Type & style
- Home type: Apartment
- Property subtype: Apartment
Condition
- Year built: 2000
Building
Management
- Pets allowed: No
Community & HOA
Location
- Region: Longmont
Financial & listing details
- Lease term: Contact For Details
Price history
| Date | Event | Price |
|---|---|---|
| 8/14/2026 | Listed for rent | $2,600$1/sqft |
Source: Zillow Rentals Report a problem | ||
| 7/29/2026 | Sold | $545,000-0.9%$192/sqft |
Source:  IRES as distributed by MLS GRID #1056018 Report a problem IRES as distributed by MLS GRID #1056018 Report a problem | ||
| 7/24/2026 | Pending sale | $549,900$194/sqft |
Source:  REcolorado as distributed by MLS GRID #IR1056018 Report a problem REcolorado as distributed by MLS GRID #IR1056018 Report a problem | ||
| 5/7/2026 | Price change | $549,900-0.9%$194/sqft |
Source: IRES as distributed by MLS GRID #1056018 Report a problem | ||
| 4/9/2026 | Listed for sale | $555,000$196/sqft |
Source: IRES as distributed by MLS GRID #1056018 Report a problem | ||
| 4/9/2026 | Listing removed | $555,000$196/sqft |
Source: IRES as distributed by MLS GRID #1051061 Report a problem | ||
| 2/6/2026 | Listed for sale | $555,000+101.8%$196/sqft |
Source: IRES as distributed by MLS GRID #1051061 Report a problem | ||
| 2/28/2013 | Sold | $275,000-2.8%$97/sqft |
Source: IRES as distributed by MLS GRID #668587 Report a problem | ||
| 11/25/2012 | Price change | $283,000-2.1%$100/sqft |
Source: RE/MAX TRADITIONS INC #668587 Report a problem | ||
| 10/28/2012 | Price change | $289,000-1%$102/sqft |
Source: RE/MAX TRADITIONS INC #668587 Report a problem | ||
| 4/2/2012 | Price change | $292,000-2%$103/sqft |
Source: RE/MAX TRADITIONS INC #668587 Report a problem | ||
| 2/18/2012 | Price change | $298,000-2.3%$105/sqft |
Source: RE/MAX TRADITIONS INC #668587 Report a problem | ||
| 11/18/2011 | Listed for sale | $305,000-7.6%$107/sqft |
Source: RE/MAX TRADITIONS INC #668587 Report a problem | ||
| 9/20/2002 | Sold | $330,000$116/sqft |
Source: Public Record Report a problem | ||
Neighborhood: Longmont Estates
Nearby schools
GreatSchools rating
- 8/10Longmont Estates Elementary SchoolGrades: PK-5Distance: 0.9 mi
- 7/10Westview Middle SchoolGrades: 6-8Distance: 1.3 mi
- 8/10Silver Creek High SchoolGrades: 9-12Distance: 2.8 mi