Welcome to this beautifully designed 3-bedroom, 2.5-bath home located in a desirable gated-golf course community on the border of Arlington and Fort Worth. This home enjoys a tranquil lifestyle with a charming lake with waterfall and community golf course. Inside, you’ll find a bright open floorplan filled with tons of natural light and stylish finishes throughout. The spacious downstairs features a large living dining room with a stone gas log fireplace and built-ins. A cozy breakfast bar opens to the spacious kitchen featuring tons of storage and prep space and customizable lighting above and below the cabinets. The downstairs primary suite features an ensuite bath, creating a comfortable and private retreat. Upstairs, two additional bedrooms share a full bathroom and are complemented by a large second living area or game room—perfect for entertaining or relaxing. The upper level also includes a versatile bonus space ideal for a home office, study, workout area, or whatever fits your needs. Just off the game room, you’ll find an additional built-in snack or kitchenette area complete with cabinets, counters, and extra storage—perfect for movie nights, guests, or entertaining. One of the guest rooms even enjoys its own private balcony. Additional highlights include no carpet throughout the home, bonus storage space in the garage, and a low-maintenance yard that makes everyday living easy. Enjoy quick access to downtown Fort Worth as well as all the sports, dining, and entertainment Arlington has to offer—making this home an ideal blend of comfort, convenience, and location.
Sold
Price Unknown
1333 Cog Hill Dr, Fort Worth, TX 76120
3beds
2,638sqft
Single Family Residence
Built in 2008
4,007 Square Feet Lot
$401,300 Zestimate®
$--/sqft
$2,767 Estimated rent
Home value
$401,300
$373,000 - $429,000
$2,767/mo
Zestimate® history
Owner options
List your home for rent
$2,767/mo
Rent Zestimate®
Find your next renter with Zillow Rental Manager. Plus, with online applications, you can quickly screen prospective tenants – for free.
$2,767/mo
Rent Zestimate®
Refinance and save
$750/mo
Est. payment
Refinancing to a lower rate could help reduce your monthly payments and save thousands over the life of the loan.
$750/mo
Est. payment
Explore your selling options
Work with a Zillow partner agent
Leverage their expertise and Zillow's premium Showcase listings to get your home seen by more buyers.
Get startedList with your own agent
Get your home in front of millions of buyers by listing it on Zillow.
Learn how to do itSell it yourself
Take full control of how buyers see your home on Zillow by listing For Sale by Owner (FSBO).
List your homeWhat's special
Stone gas log fireplaceLow-maintenance yardStylish finishes throughoutCommunity golf courseCharming lake with waterfallCozy breakfast bar
Zillow last checked:
Listing updated:
Listed by:
Don Lawyer 0369864 888-519-7431,
eXp Realty LLC 888-519-7431,
Kimberly Grogan 0617110 682-422-7176,
eXp Realty LLC
Bought with:
Sandra Hunt
eXp Realty LLC
Source: NTREIS,MLS#: 21207302
Facts & features
Interior
Bedrooms & bathrooms
- Bedrooms: 3
- Bathrooms: 3
- Full bathrooms: 2
- 1/2 bathrooms: 1
Primary bedroom
- Features: Ceiling Fan(s), Dual Sinks, En Suite Bathroom, Garden Tub/Roman Tub, Separate Shower, Walk-In Closet(s)
- Level: First
- Dimensions: 19 x 13
Bedroom
- Level: Second
- Dimensions: 13 x 10
Bedroom
- Level: Second
- Dimensions: 13 x 10
Bonus room
- Features: Built-in Features
- Level: Second
- Dimensions: 7 x 6
Dining room
- Level: First
- Dimensions: 14 x 10
Game room
- Features: Built-in Features, Ceiling Fan(s), Other
- Level: Second
- Dimensions: 19 x 16
Kitchen
- Features: Breakfast Bar, Built-in Features, Granite Counters
- Level: First
- Dimensions: 15 x 12
Living room
- Features: Built-in Features, Ceiling Fan(s), Fireplace
- Level: First
- Dimensions: 19 x 16
Living room
- Level: Second
- Dimensions: 15 x 12
Utility room
- Features: Built-in Features, Utility Room
- Level: First
- Dimensions: 6 x 8
Heating
- Central, Natural Gas
Cooling
- Central Air, Ceiling Fan(s), Electric
Appliances
- Included: Some Gas Appliances, Dishwasher, Gas Cooktop, Disposal, Microwave, Plumbed For Gas
- Laundry: Washer Hookup, Dryer Hookup, ElectricDryer Hookup, Laundry in Utility Room
Features
- Double Vanity, Granite Counters, High Speed Internet, Loft, Open Floorplan, Cable TV, Natural Woodwork, Walk-In Closet(s)
- Flooring: Ceramic Tile, Engineered Hardwood, Hardwood, Wood
- Windows: Window Coverings
- Has basement: No
- Number of fireplaces: 1
- Fireplace features: Gas, Gas Log, Stone
Interior area
- Total interior livable area: 2,638 sqft
Property
Parking
- Total spaces: 2
- Parking features: Door-Multi, Direct Access, Driveway, Enclosed, Garage Faces Front, Garage, Garage Door Opener, Inside Entrance, Kitchen Level, Lighted
- Attached garage spaces: 2
- Has uncovered spaces: Yes
Features
- Levels: Two
- Stories: 2
- Patio & porch: Front Porch, Balcony, Covered
- Exterior features: Balcony, Rain Gutters
- Pool features: None
- Fencing: Wood
Lot
- Size: 4,007 Square Feet
- Features: Interior Lot, Landscaped, Subdivision, Sprinkler System
Details
- Parcel number: 40898601
Construction
Type & style
- Home type: SingleFamily
- Architectural style: Traditional,Detached
- Property subtype: Single Family Residence
Materials
- Brick
- Foundation: Slab
- Roof: Composition
Condition
- Year built: 2008
Utilities & green energy
- Sewer: Public Sewer
- Water: Public
- Utilities for property: Sewer Available, Water Available, Cable Available
Community & HOA
Community
- Features: Golf, Lake, Trails/Paths, Gated
- Security: Gated Community
- Subdivision: Academy At Waterchase Add
HOA
- Has HOA: Yes
- Services included: All Facilities, Association Management, Maintenance Grounds
- HOA fee: $750 annually
- HOA name: Villas at Waterchase Owners Association
- HOA phone: 833-462-3627
Location
- Region: Fort Worth
Financial & listing details
- Tax assessed value: $335,000
- Annual tax amount: $7,997
- Date on market: 3/15/2026
- Cumulative days on market: 1 day
- Listing terms: Cash,Conventional,FHA,VA Loan
Price history
| Date | Event | Price |
|---|---|---|
| 4/2/2026 | Sold | -- |
Source: NTREIS #21207302 Report a problem | ||
| 3/23/2026 | Pending sale | $400,000$152/sqft |
Source: NTREIS #21207302 Report a problem | ||
| 3/16/2026 | Contingent | $400,000$152/sqft |
Source: NTREIS #21207302 Report a problem | ||
| 3/15/2026 | Listed for sale | $400,000+63.3%$152/sqft |
Source: NTREIS #21207302 Report a problem | ||
| 6/2/2015 | Sold | -- |
Source: Agent Provided Report a problem | ||
| 5/19/2015 | Pending sale | $245,000$93/sqft |
Source: Ebby Halliday Realtors #13037498 Report a problem | ||
| 10/21/2014 | Listed for sale | $245,000+6.6%$93/sqft |
Source: Ebby Halliday Realtors #13037498 Report a problem | ||
| 8/18/2009 | Listing removed | $229,900$87/sqft |
Source: K.Hovnanian Enterprises, Inc KHV-DFW Region KHV-T1 #us1895389 Report a problem | ||
| 7/28/2009 | Listed for sale | $229,900+9.5%$87/sqft |
Source: K.Hovnanian Enterprises, Inc KHV-DFW Region KHV-T1 #us1895389 Report a problem | ||
| 6/20/2009 | Listing removed | $209,900$80/sqft |
Source: SecondSpace #21274143 Report a problem | ||
| 6/10/2009 | Listed for sale | $209,900$80/sqft |
Source: SecondSpace #21274143 Report a problem | ||
Public tax history
| Year | Property taxes | Tax assessment |
|---|---|---|
| 2025 | $3,694 -24.3% | $335,000 -6% |
| 2024 | $4,883 -8.9% | $356,395 -11.6% |
| 2023 | $5,361 -17.2% | $403,154 +16.5% |
| 2022 | $6,472 -6.3% | $346,046 +18.6% |
| 2021 | $6,905 +8.3% | $291,872 +12.7% |
| 2020 | $6,373 +3.7% | $259,000 |
| 2019 | $6,148 +0.3% | $259,000 +3.9% |
| 2018 | $6,131 +1.3% | $249,384 +2.4% |
| 2017 | $6,050 +3.8% | $243,470 +5.2% |
| 2016 | $5,832 -10.6% | $231,415 +0.7% |
| 2015 | $6,520 | $229,700 |
| 2014 | $6,520 | $229,700 |
| 2013 | -- | $229,700 +7.7% |
| 2012 | -- | $213,200 |
| 2011 | -- | $213,200 -9.6% |
| 2010 | -- | $235,800 +0.8% |
| 2009 | -- | $234,000 +477.8% |
| 2008 | -- | $40,500 +42.9% |
| 2007 | -- | $28,350 |
| 2006 | -- | $28,350 |
Find assessor info on the county website
Neighborhood: 76120
Nearby homes
- $344,9003 bd2 ba1.8k sqft1337 Cog Hill Dr, Fort Worth, TX 76120Off Market

- $--3 bd2 ba1.7k sqft1329 Cog Hill Dr, Fort Worth, TX 76120Sold
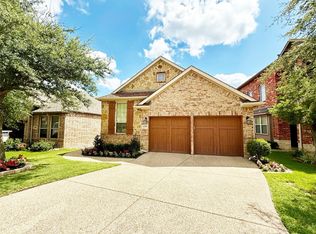
- $344,6003 bd2 ba1.8k sqft1325 Cog Hill Dr, Fort Worth, TX 76120Off Market
- $398,4003 bd2 ba2.4k sqft1341 Cog Hill Dr, Fort Worth, TX 76120Off Market
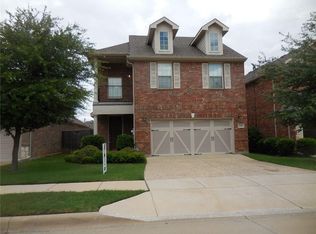
- $356,3003 bd3 ba2k sqft9120 Cottonwood Village Dr, Fort Worth, TX 76120Off Market
- $--3 bd2 ba2.2k sqft9116 Cottonwood Village Dr, Fort Worth, TX 76120Sold
- $283,8003 bd2 ba-- sqft9116 Cottonwood Villiage Dr, Fort Worth, TX 76120Off Market
- $397,5003 bd3 ba2.5k sqft1321 Cog Hill Dr, Fort Worth, TX 76120Off Market
Nearby schools
GreatSchools rating
- 6/10Lowery Road Elementary SchoolGrades: PK-5Distance: 2 mi
- 3/10Jean McClung Middle SchoolGrades: 6-8Distance: 4.3 mi
- 2/10Eastern Hills High SchoolGrades: 9-12Distance: 4.7 mi
Schools provided by the listing agent
- Elementary: Loweryrd
- Middle: Handley
- High: Eastern Hills
- District: Fort Worth ISD
Source: NTREIS. This data may not be complete. We recommend contacting the local school district to confirm school assignments for this home.
Get a cash offer in 3 minutes
Find out how much your home could sell for in as little as 3 minutes with a no-obligation cash offer.
Estimated market value
$401,300
Get a cash offer in 3 minutes
Find out how much your home could sell for in as little as 3 minutes with a no-obligation cash offer.
Estimated market value
$401,300
- Texas
- Tarrant County
- Fort Worth
- 76120
- 1333 Cog Hill Dr
Nearby cities
Nearby neighborhoods
Nearby zip codes
Other Fort Worth Topics
