Skip main navigation
Off market
  • $1,284,400

    1333 Cottonwood Rd, Rogersville, MO 65742

    7beds
    6baths
    6,764sqft
    SingleFamily
    Built in 2006
    3.01 Acres Lot
    $1,284,400 Zestimate®
    $190/sqft
    $4,520 Estimated rent

    Home value

    $1,284,400

    $1.16M - $1.44M

    $4,520/mo

    Zestimate® history
    Loading
    Loading...

    Owner options

    List your home for rent

    $4,520/mo

    Rent Zestimate®

    Find your next renter with Zillow Rental Manager. Plus, with online applications, you can quickly screen prospective tenants – for free.

    Learn more

    $4,520/mo

    Rent Zestimate®

    Refinance and save

    $7,719/mo

    Est. payment

    Refinancing to a lower rate could help reduce your monthly payments and save thousands over the life of the loan.

    See today's rates

    $7,719/mo

    Est. payment

    Explore your selling options

    Work with a Zillow partner agent

    Leverage their expertise and Zillow's premium Showcase listings to get your home seen by more buyers.

    Get started

    List with your own agent

    Get your home in front of millions of buyers by listing it on Zillow.

    Learn how to do it

    Sell it yourself

    Take full control of how buyers see your home on Zillow by listing For Sale by Owner (FSBO).

    List your home

    What's special

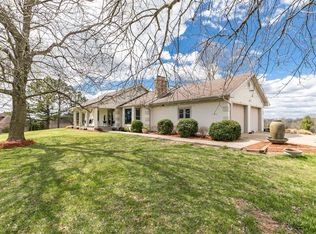
    This beautiful home on three acres, with no covenants and restrictions, boasts a detached shop and a large salt water pool, sitting on a hill, right at the entrance of the exclusive Vintage Springs subdivision. Don't be fooled by the Rogersville address, your children would attend the highly sought after Ozark School District. Many added extras are a part of this custom built home, which was originally the builders own residence. As you walk up the steps to the main entrance, the beautiful solid wood door was handmade by the builder. Once you step through the door you will find a formal dining room with a formal living area with a gorgeous view of the countryside and pool out back. As you turn to the kitchen you will find a hearth room and a massive island. The beautiful back splash

    This property is off market, which means it's not currently listed for sale or rent on Zillow. This may be different from what's available on other websites or public sources.

    Facts & features

    Interior

    Bedrooms & bathrooms
    • Bedrooms: 7
    • Bathrooms: 6
    Heating
    • Forced air, Gas
    Cooling
    • Central
    Appliances
    • Included: Dishwasher, Garbage disposal, Microwave
    Features
    • See Remarks, Security System, Walk-In Closet(s), Granite Counters, Dining Room, Island, Media Room, 2nd Kitchen, Walk-In Shower, Formal Dining, Bedroom-Master (Main Floor), Hearth Room, Formal Living Room, Family Room (Basement), Jetted Bathtub
    • Flooring: Tile, Carpet, Hardwood
    • Basement: Walkout, Full - Finished
    • Has fireplace: Yes
    Interior area
    • Total interior livable area: 6,764 sqft
    • Finished area below ground: 2994.00

    Property

    Parking
    • Total spaces: 2
    • Parking features: Garage - Attached, Garage - Detached
    Features
    • Patio & porch: Deck, Patio
    • Exterior features: Brick
    • Pool features: In Ground
    • Fencing: Wrought Iron
    Lot
    • Size: 3.01 Acres
    • Features: acreage
    Details
    • Additional structures: Workshop
    • Parcel number: 120306000000006021
    • Other equipment: Propane Tank-Leased

    Construction

    Type & style
    • Home type: SingleFamily
    • Architectural style: Two Story, Traditional
    Materials
    • Roof: Composition
    Condition
    • Year built: 2006

    Utilities & green energy

    • Gas: Natural, Propane/Leased
    • Sewer: Septic Tank
    • Water: Well - Private

    Community & neighborhood

    Security
    • Security features: Security System
    Location
    • Region: Rogersville

    Other

    Other facts
    • Flooring: Carpet, Hardwood, Tile - Ceramic
    • Sewer: Septic Tank
    • Appliances: Dishwasher, Disposal, Microwave, Wall Oven-Elec, Cooktop-Gas
    • FireplaceYN: true
    • GarageYN: true
    • ArchitecturalStyle: Two Story, Traditional
    • AttachedGarageYN: true
    • ExteriorFeatures: Deck, Patio
    • HeatingYN: true
    • PatioAndPorchFeatures: Deck, Patio
    • CoolingYN: true
    • Heating: Natural Gas, Central
    • Basement: Walkout, Full - Finished
    • Roof: Composition
    • InteriorFeatures: See Remarks, Security System, Walk-In Closet(s), Granite Counters, Dining Room, Island, Media Room, 2nd Kitchen, Walk-In Shower, Formal Dining, Bedroom-Master (Main Floor), Hearth Room, Formal Living Room, Family Room (Basement), Jetted Bathtub
    • OtherStructures: Workshop
    • CoveredSpaces: 5
    • PoolFeatures: In Ground
    • SecurityFeatures: Security System
    • CurrentUse: Single Family
    • Cooling: Electric
    • RoadFrontageType: County Road
    • Fencing: Wrought Iron
    • LotFeatures: acreage
    • Gas: Natural, Propane/Leased
    • RoadSurfaceType: Street - Asphalt
    • WaterSource: Well - Private
    • ParkingFeatures: 3+ Car Attached Garage, 2 Car Detached Garage
    • RoomBasementFeatures: Full - Finished, Walkout
    • OtherEquipment: Propane Tank-Leased
    • ConstructionMaterials: Brick (All)
    • BelowGradeFinishedArea: 2994.00
    • MlsStatus: Pending
    • TaxAnnualAmount: 6200.76
    • Road surface type: Street - Asphalt

    Price history

    DateEventPrice
    10/17/2020Listing removed$949,000$140/sqft
    Source: RE/MAX House of Brokers #60140768 Report a problem
    9/12/2020Pending sale$949,000$140/sqft
    Source: Re/Max House Of Brokers #60140768 Report a problem
    8/29/2020Price change$949,000-5.1%$140/sqft
    Source: Re/Max House Of Brokers #60140768 Report a problem
    6/29/2019Listed for sale$1,000,000$148/sqft
    Source: Re/Max House Of Brokers #60140768 Report a problem

    Public tax history

    YearProperty taxesTax assessment
    2025$9,184 +6.3%$161,500 +7.2%
    2024$8,637 +0.1%$150,650
    2023$8,625 +10.3%$150,650 +10.5%
    2022$7,820 $136,290
    2021-- $136,290 +9.8%
    2020-- $124,090
    2019-- $124,090 +12.6%
    2018-- $110,220
    2017$6,209 $110,220
    2016$6,209 $110,220
    2015$6,209 +8%$110,220 +2.7%
    2014$5,747 +0%$107,330
    2013$5,745 $107,330 -50%
    2011$5,745 $214,660

    Find assessor info on the county website

    Neighborhood: 65742

    Nearby schools

    GreatSchools rating
    Schools provided by the listing agent
    • Elementary: OZ North
    • Middle: Ozark
    • High: Ozark

    Source: The MLS. This data may not be complete. We recommend contacting the local school district to confirm school assignments for this home.

    Get pre-qualified for a loan
    At Zillow Home Loans, we can pre-qualify you in as little as 5 minutes with no impact to your credit score.

    An equal housing lender. NMLS #10287.

    Sell for more on Zillow
    Get a Zillow Showcase℠ listing at no additional cost and you could sell for .
    $1,284,400
    2% more
    +$25,688
    With Zillow Showcase(estimated)
    $1,310,088