Single-story gem nestled in the serene & highly sought-after neighborhood of Waterford. Upon entering the covered entry, you are warmly greeted into the foyer which serves as the heart of the home, branching off into the beautifully appointed living spaces. To your left, a formal dining room awaits, ready to host memorable dinners. To your right, the large formal living room features a sliding barn door, offering flexibility to transform the space into a private entertaining or TV area without the interference of sound from other parts of the home. Further exploration reveals a well-organized layout that thoughtfully separates the living quarters. To the right of the foyer, a hallway leads to 2 bedrooms, a bathroom & the luxurious master suite. The master suite features a fireplace & a stylish barn door separating the bedroom from the updated en-suite bathroom & walk-in closet. To the left of the foyer, the home unfolds into a laundry/mud room, an additional bedroom and bathroom, and the heart of the home: an open-concept kitchen, nook & family room. The outdoor living space is equally impressive, with a charming backyard that invites relaxation and entertainment with a spacious deck, spa, shed, planter boxes, and a well-manicured lawn, perfect for outdoor activities and leisure.
Closed
$1,040,000
1333 Cromwell Ct, El Dorado Hills, CA 95762
4beds
2,959sqft
Single Family Residence
Built in 1990
10,018 Square Feet Lot
$1,083,700 Zestimate®
$351/sqft
$4,376 Estimated rent
Home value
$1,083,700
$1.01M - $1.17M
$4,376/mo
Zestimate® history
Owner options
List your home for rent
$4,376/mo
Rent Zestimate®
Find your next renter with Zillow Rental Manager. Plus, with online applications, you can quickly screen prospective tenants – for free.
$4,376/mo
Rent Zestimate®
Refinance and save
$6,512/mo
Est. payment
Refinancing to a lower rate could help reduce your monthly payments and save thousands over the life of the loan.
$6,512/mo
Est. payment
Explore your selling options
Work with a Zillow partner agent
Leverage their expertise and Zillow's premium Showcase listings to get your home seen by more buyers.
Get startedList with your own agent
Get your home in front of millions of buyers by listing it on Zillow.
Learn how to do itSell it yourself
Take full control of how buyers see your home on Zillow by listing For Sale by Owner (FSBO).
List your homeWhat's special
Private entertainingMaster suiteLuxurious master suiteFamily roomOutdoor living spaceFormal dining roomBeautifully appointed living spaces
Zillow last checked:
Listing updated:
Listed by:
Stephani Menser DRE #01898563 916-289-9866,
Coldwell Banker Realty,
Donna Menser DRE #01358394 916-801-2919,
Coldwell Banker Realty
Bought with:
Alison Williams, DRE #01527140
Redfin Corporation
Source: MetroList Services of CA,MLS#: 224020544Originating MLS: MetroList Services, Inc.
Facts & features
Interior
Bedrooms & bathrooms
- Bedrooms: 4
- Bathrooms: 3
- Full bathrooms: 3
Primary bedroom
- Features: Ground Floor, Outside Access
Primary bathroom
- Features: Shower Stall(s), Double Vanity, Tub, Walk-In Closet(s), Window
Dining room
- Features: Breakfast Nook, Formal Room, Bar
Kitchen
- Features: Breakfast Area, Kitchen Island
Heating
- Central
Cooling
- Central Air
Appliances
- Included: Built-In Gas Oven, Dishwasher, Disposal, Microwave, Wine Refrigerator
- Laundry: Inside Room
Features
- Flooring: Laminate
- Number of fireplaces: 2
- Fireplace features: Master Bedroom, Family Room
Interior area
- Total interior livable area: 2,959 sqft
Property
Parking
- Total spaces: 3
- Parking features: Garage Faces Front
- Garage spaces: 3
Features
- Stories: 1
- Fencing: Back Yard,Fenced
Lot
- Size: 10,018 Square Feet
- Features: Auto Sprinkler F&R, Cul-De-Sac, Landscape Back, Landscape Front
Details
- Additional structures: Shed(s)
- Parcel number: 110231011000
- Zoning description: res
- Special conditions: Standard
Construction
Type & style
- Home type: SingleFamily
- Property subtype: Single Family Residence
Materials
- Frame, Wood
- Foundation: Raised
- Roof: Tile
Condition
- Year built: 1990
Utilities & green energy
- Sewer: In & Connected
- Water: Water District
- Utilities for property: Cable Available, Electric, Internet Available, Natural Gas Connected
Community & HOA
HOA
- Has HOA: Yes
- Amenities included: Park
- HOA fee: $42 monthly
Location
- Region: El Dorado Hills
Financial & listing details
- Price per square foot: $351/sqft
- Tax assessed value: $220,397
- Price range: $1M - $1M
- Date on market: 7/3/2025
Price history
| Date | Event | Price |
|---|---|---|
| 4/12/2024 | Sold | $1,040,000-1%$351/sqft |
Source: MetroList Services of CA #224020544 Report a problem | ||
| 3/19/2024 | Pending sale | $1,049,999$355/sqft |
Source: MetroList Services of CA #224020544 Report a problem | ||
| 3/6/2024 | Listed for sale | $1,049,999+3.1%$355/sqft |
Source: MetroList Services of CA #224020544 Report a problem | ||
| 10/12/2021 | Sold | $1,018,000+10.1%$344/sqft |
Source:  MetroList Services of CA #221111496 Report a problem MetroList Services of CA #221111496 Report a problem | ||
| 9/14/2021 | Pending sale | $925,000$313/sqft |
Source: MetroList Services of CA #221111496 Report a problem | ||
| 9/10/2021 | Listed for sale | $925,000+26.7%$313/sqft |
Source: MetroList Services of CA #221111496 Report a problem | ||
| 2/15/2021 | Listing removed | -- |
Source: Owner Report a problem | ||
| 10/8/2019 | Sold | $730,000-1.3%$247/sqft |
Source: Public Record Report a problem | ||
| 9/4/2019 | Pending sale | $739,900$250/sqft |
Source: Owner Report a problem | ||
| 8/22/2019 | Listed for sale | $739,900+49.5%$250/sqft |
Source: Owner Report a problem | ||
| 5/2/2013 | Sold | $495,000-5.7%$167/sqft |
Source: MetroList Services of CA #13009013 Report a problem | ||
| 2/27/2013 | Listed for sale | $524,900+45.8%$177/sqft |
Source: JCL Realty Report a problem | ||
| 11/28/2012 | Sold | $360,000+10.8%$122/sqft |
Source: MetroList Services of CA #12038822 Report a problem | ||
| 6/27/2012 | Pending sale | $324,999$110/sqft |
Source: Intero Real Estate Services #12038822 Report a problem | ||
| 6/22/2012 | Listed for sale | $324,999+441.7%$110/sqft |
Source: Intero Real Estate Svcs DRE# 01422977 Report a problem | ||
| 5/15/1998 | Sold | $60,000$20/sqft |
Source: Public Record Report a problem | ||
Public tax history
| Year | Property taxes | Tax assessment |
|---|---|---|
| 2026 | -- | $220,397 +2% |
| 2025 | $2,425 -73.9% | $216,076 -74.9% |
| 2024 | $9,279 +4% | $859,595 +4% |
| 2023 | $8,918 +3.3% | $826,218 +2% |
| 2022 | $8,636 +8.1% | $810,018 +9.8% |
| 2021 | $7,988 +1.2% | $737,461 +1% |
| 2020 | $7,892 +32.2% | $729,900 +33.6% |
| 2019 | $5,969 +2.8% | $546,424 +2% |
| 2018 | $5,805 +3.2% | $535,711 +2% |
| 2017 | $5,623 +1% | $525,208 +2% |
| 2016 | $5,567 +2.7% | $514,911 +1.5% |
| 2015 | $5,422 | $507,179 +2% |
| 2014 | $5,422 | $497,246 +38.1% |
| 2013 | -- | $360,000 +1.4% |
| 2012 | -- | $355,189 |
| 2011 | -- | $355,189 +0.8% |
| 2010 | -- | $352,536 -0.2% |
| 2009 | -- | $353,376 +2% |
| 2008 | -- | $346,448 +2% |
| 2007 | -- | $339,656 +2% |
| 2006 | -- | $332,997 +2% |
| 2005 | -- | $326,469 +2% |
| 2004 | -- | $320,068 +1.9% |
| 2003 | -- | $314,204 +2% |
| 2002 | -- | $308,044 +2% |
| 2001 | -- | $302,005 +2% |
| 2000 | -- | $296,084 |
Find assessor info on the county website
Neighborhood: 95762
Nearby homes
- $851,0004 bd3 ba2.4k sqft1343 Cromwell Ct, El Dorado Hills, CA 95762Off Market
- $949,8004 bd3 ba3k sqft1325 Cromwell Ct, El Dorado Hills, CA 95762Off Market
- $890,6004 bd3 ba2.6k sqft2140 Sheffield Dr, El Dorado Hills, CA 95762Off Market
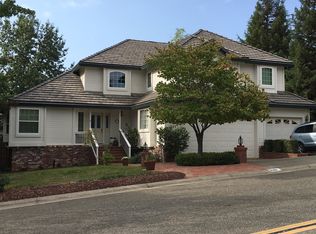
- $925,50010,541 Square Feet1319 Cromwell Ct, El Dorado Hills, CA 95762Off Market
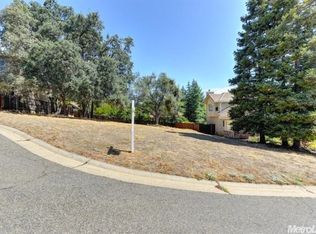
- $962,5004 bd3 ba2.7k sqft2737 Carnelian Cir, El Dorado Hills, CA 95762Off Market
- $1,127,5004 bd3 ba3.3k sqft1349 Cromwell Ct, El Dorado Hills, CA 95762Off Market
- $872,6004 bd3 ba2.6k sqft1334 Cromwell Ct, El Dorado Hills, CA 95762Off Market
- $890,9004 bd3 ba2.7k sqft2132 Sheffield Dr, El Dorado Hills, CA 95762Off Market
Nearby schools
GreatSchools rating
- 9/10Lake Forest Elementary SchoolGrades: K-5Distance: 0.5 mi
- 8/10Marina Village Middle SchoolGrades: 6-8Distance: 0.5 mi
- 10/10Oak Ridge High SchoolGrades: 8-12Distance: 3.2 mi
Get a cash offer in 3 minutes
Find out how much your home could sell for in as little as 3 minutes with a no-obligation cash offer.
Estimated market value
$1,083,700
Get a cash offer in 3 minutes
Find out how much your home could sell for in as little as 3 minutes with a no-obligation cash offer.
Estimated market value
$1,083,700
- California
- El Dorado County
- El Dorado Hills
- 95762
- 1333 Cromwell Ct
Nearby cities
Nearby zip codes
Other El Dorado Hills Topics
