Multiple offers received. Highest and Best by 6pm Sunday May 18 Step inside to a light-filled interior where soaring ceilings create an open, airy ambiance and a sense of grandeur throughout the main living spaces. With three inviting living areas, including a spacious upstairs game room, there’s room to relax, entertain, and make lasting memories. At the heart of the home, the chef’s kitchen delights with granite countertops, a large center island, and stainless steel appliances—designed for both culinary creativity and effortless entertaining. The private downstairs primary suite is a serene escape, thoughtfully separated from the three secondary bedrooms upstairs for maximum tranquility. Every space is crafted for both beauty and function, from quiet mornings to lively gatherings.
Whether you're hosting a dinner party, enjoying a movie night, or savoring a quiet moment at home, this residence offers a lifestyle of ease and understated luxury. Tucked into a desirable Carrollton neighborhood just minutes from Hwy 121 and I-35, this beautifully appointed 4-bedroom, 2.5-bathroom home perfectly blends comfort, style, and convenience. Ideally located near shopping, vibrant restaurants, and top-rated schools.
Roof and carpet - 2025
Sold
Price Unknown
1333 Dallshan Dr, Carrollton, TX 75007
4beds
2,303sqft
Single Family Residence
Built in 1998
4,443 Square Feet Lot
$444,600 Zestimate®
$--/sqft
$2,853 Estimated rent
Home value
$444,600
$418,000 - $476,000
$2,853/mo
Zestimate® history
Owner options
List your home for rent
$2,853/mo
Rent Zestimate®
Find your next renter with Zillow Rental Manager. Plus, with online applications, you can quickly screen prospective tenants – for free.
$2,853/mo
Rent Zestimate®
Refinance and save
Refinancing to a lower rate could help reduce your monthly payments and save thousands over the life of the loan.
Explore your selling options
Work with a Zillow partner agent
Leverage their expertise and Zillow's premium Showcase listings to get your home seen by more buyers.
Get startedList with your own agent
Get your home in front of millions of buyers by listing it on Zillow.
Learn how to do itSell it yourself
Take full control of how buyers see your home on Zillow by listing For Sale by Owner (FSBO).
List your homeWhat's special
Open airy ambianceStainless steel appliancesGranite countertopsSoaring ceilingsSpacious upstairs game roomLarge center islandPrivate downstairs primary suite
Zillow last checked:
Listing updated:
Listed by:
Kimberly Anderson 0452739 214-384-1771,
EXP REALTY 888-519-7431
Bought with:
Kathy Nguyen
Providence Group Realty
Source: NTREIS,MLS#: 20931138
Facts & features
Interior
Bedrooms & bathrooms
- Bedrooms: 4
- Bathrooms: 3
- Full bathrooms: 2
- 1/2 bathrooms: 1
Primary bedroom
- Features: Ceiling Fan(s), Walk-In Closet(s)
- Level: First
- Dimensions: 12 x 14
Bedroom
- Features: Ceiling Fan(s)
- Level: Second
- Dimensions: 10 x 10
Bedroom
- Features: Ceiling Fan(s)
- Level: Second
- Dimensions: 10 x 9
Bedroom
- Features: Ceiling Fan(s)
- Level: Second
- Dimensions: 10 x 10
Primary bathroom
- Features: Built-in Features, Dual Sinks, En Suite Bathroom, Garden Tub/Roman Tub, Separate Shower
- Level: First
- Dimensions: 12 x 7
Breakfast room nook
- Level: First
- Dimensions: 7 x 7
Den
- Features: Ceiling Fan(s)
- Level: First
- Dimensions: 10 x 12
Dining room
- Level: First
- Dimensions: 9 x 10
Other
- Features: Built-in Features
- Level: Second
- Dimensions: 10 x 5
Game room
- Features: Ceiling Fan(s)
- Level: Second
- Dimensions: 14 x 13
Half bath
- Level: First
- Dimensions: 4 x 3
Kitchen
- Features: Breakfast Bar, Built-in Features, Eat-in Kitchen, Granite Counters, Kitchen Island, Pantry
- Level: First
- Dimensions: 14 x 12
Living room
- Features: Ceiling Fan(s), Fireplace
- Level: First
- Dimensions: 10 x 12
Heating
- Central
Cooling
- Central Air, Ceiling Fan(s)
Appliances
- Included: Dishwasher, Electric Cooktop, Electric Oven, Electric Range, Gas Water Heater, Microwave, Refrigerator
- Laundry: Washer Hookup, Electric Dryer Hookup, Laundry in Utility Room
Features
- Decorative/Designer Lighting Fixtures, Eat-in Kitchen, Granite Counters, High Speed Internet, Kitchen Island, Open Floorplan, Pantry, Cable TV, Vaulted Ceiling(s), Walk-In Closet(s)
- Flooring: Carpet, Simulated Wood, Tile
- Windows: Bay Window(s)
- Has basement: No
- Number of fireplaces: 1
- Fireplace features: Gas, Living Room
Interior area
- Total interior livable area: 2,303 sqft
Property
Parking
- Total spaces: 4
- Parking features: Alley Access, Direct Access, Garage, Garage Door Opener, Kitchen Level, Garage Faces Rear
- Attached garage spaces: 2
- Carport spaces: 2
- Covered spaces: 4
Features
- Levels: Two
- Stories: 2
- Patio & porch: Covered
- Pool features: None
- Fencing: Back Yard,Fenced,Wood
Lot
- Size: 4,443 Square Feet
Details
- Parcel number: R184421
Construction
Type & style
- Home type: SingleFamily
- Architectural style: Traditional,Detached
- Property subtype: Single Family Residence
Materials
- Brick
- Foundation: Slab
- Roof: Composition
Condition
- Year built: 1998
Utilities & green energy
- Sewer: Public Sewer
- Water: Public
- Utilities for property: Electricity Connected, Natural Gas Available, Sewer Available, Separate Meters, Water Available, Cable Available
Community & HOA
Community
- Features: Curbs, Sidewalks
- Security: Smoke Detector(s)
- Subdivision: Riley Ranch Add Ph 1 & 2
HOA
- Has HOA: No
Location
- Region: Carrollton
Financial & listing details
- Tax assessed value: $487,872
- Annual tax amount: $7,967
- Date on market: 11/17/2025
- Cumulative days on market: 7 days
- Listing terms: Cash,Conventional,FHA,VA Loan
- Electric utility on property: Yes
Price history
| Date | Event | Price |
|---|---|---|
| 6/9/2025 | Sold | -- |
Source: NTREIS #20931138 Report a problem | ||
| 5/20/2025 | Contingent | $450,000$195/sqft |
Source: NTREIS #20931138 Report a problem | ||
| 5/15/2025 | Listed for sale | $450,000+30.4%$195/sqft |
Source: NTREIS #20931138 Report a problem | ||
| 4/23/2020 | Listing removed | $345,000$150/sqft |
Source: Universal Realty. Inc #14288490 Report a problem | ||
| 3/10/2020 | Price change | $345,000-1.4%$150/sqft |
Source: Universal Realty. Inc #14288490 Report a problem | ||
| 2/26/2020 | Listed for sale | $349,900+29.6%$152/sqft |
Source: Universal Realty. Inc #14288490 Report a problem | ||
| 12/30/2016 | Sold | -- |
Source: Agent Provided Report a problem | ||
| 11/23/2016 | Pending sale | $270,000$117/sqft |
Source: DMD Realty #13478061 Report a problem | ||
| 10/13/2016 | Listed for sale | $270,000$117/sqft |
Source: DMD Realty #13478061 Report a problem | ||
Public tax history
| Year | Property taxes | Tax assessment |
|---|---|---|
| 2025 | $6,650 +5% | $475,167 +10% |
| 2024 | $6,333 +12% | $431,970 +10% |
| 2023 | $5,654 -10.1% | $392,700 +10% |
| 2022 | $6,293 -1% | $357,000 +7% |
| 2021 | $6,359 +1.9% | $333,601 +3.3% |
| 2020 | $6,238 +10.6% | $323,070 +9.9% |
| 2019 | $5,641 +6.9% | $294,000 +10.1% |
| 2018 | $5,279 +10.5% | $267,000 +1.1% |
| 2017 | $4,775 | $264,000 +10.1% |
| 2016 | $4,775 +8.4% | $239,709 +10% |
| 2015 | $4,407 | $217,917 +5.5% |
| 2014 | $4,407 | $206,494 +8% |
| 2013 | $4,407 | $191,118 -1.6% |
| 2012 | -- | $194,254 +9.1% |
| 2011 | -- | $178,000 -4.6% |
| 2010 | -- | $186,619 +4.8% |
| 2009 | -- | $178,000 +1.7% |
| 2007 | $3,030 -14.1% | $175,000 |
| 2006 | $3,529 -5% | $175,000 -4.6% |
| 2005 | $3,713 | $183,385 +5.9% |
| 2004 | -- | $173,165 -3.8% |
| 2003 | -- | $179,999 +0% |
| 2002 | -- | $179,992 +2.4% |
| 2001 | -- | $175,856 |
Find assessor info on the county website
Neighborhood: 75007
Nearby homes
- $419,4003 bd2 ba2.3k sqft1337 Dallshan Dr, Carrollton, TX 75007Off Market
- $361,2003 bd2 ba1.5k sqft1329 Dallshan Dr, Carrollton, TX 75007Off Market
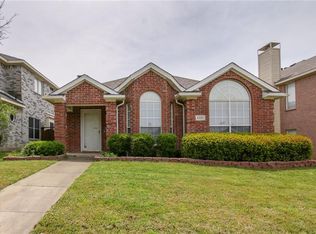
- $440,5004 bd2 ba2.3k sqft1341 Dallshan Dr, Carrollton, TX 75007Off Market

- $441,2003 bd2 ba2.3k sqft1325 Dallshan Dr, Carrollton, TX 75007Off Market
- $--3 bd3 ba1.7k sqft1345 Dallshan Dr, Carrollton, TX 75007Sold
- $415,8003 bd2 ba2k sqft1324 Riley Dr, Carrollton, TX 75007Off Market
- $360,2003 bd2 ba1.5k sqft1321 Dallshan Dr, Carrollton, TX 75007Off Market
- $409,4003 bd3 ba1.6k sqft1320 Riley Dr, Carrollton, TX 75007Off Market
Nearby schools
GreatSchools rating
- 8/10Hebron Valley Elementary SchoolGrades: PK-5Distance: 0.3 mi
- 7/10Creek Valley Middle SchoolGrades: 6-8Distance: 0.3 mi
- 7/10Hebron High SchoolGrades: 9-12Distance: 3.9 mi
Schools provided by the listing agent
- Elementary: Hebron Valley
- Middle: Creek Valley
- High: Hebron
- District: Lewisville ISD
Source: NTREIS. This data may not be complete. We recommend contacting the local school district to confirm school assignments for this home.
Get a cash offer in 3 minutes
Find out how much your home could sell for in as little as 3 minutes with a no-obligation cash offer.
Estimated market value
$444,600
Get a cash offer in 3 minutes
Find out how much your home could sell for in as little as 3 minutes with a no-obligation cash offer.
Estimated market value
$444,600
- Texas
- Denton County
- Carrollton
- 75007
- 1333 Dallshan Dr
Nearby cities
Nearby neighborhoods
Nearby zip codes
Other Carrollton Topics
