Welcome home to this spacious and well-maintained property offering versatile living options ideal for multi-generational families. The main level features a bright living room with a cozy gas fireplace, an eat-in kitchen, and three comfortable bedrooms, including a primary suite with a private full bathroom and walk-in closet.
The fully finished lower level is perfect for extended family, guests, or a private retreat—complete with a large family room, a fourth bedroom, and a full bath. This setup provides excellent flexibility for today’s lifestyles, whether you need space for in-laws, teens, or a home office.
Conveniently located near shopping, parks, and major routes, this home combines comfort, function, and location in one inviting package.
Make your move and envision your family gathering here for the holidays and beyond!
This home qualifies for an OHFA Tax Credit, which can put thousands back in your pocket.
Closed
$280,000
1333 Derbydale Rd, Akron, OH 44306
4beds
2,268sqft
Single Family Residence
Built in 2004
8,398 Square Feet Lot
$288,800 Zestimate®
$123/sqft
$2,182 Estimated rent
Home value
$288,800
$266,000 - $315,000
$2,182/mo
Zestimate® history
Owner options
List your home for rent
$2,182/mo
Rent Zestimate®
Find your next renter with Zillow Rental Manager. Plus, with online applications, you can quickly screen prospective tenants – for free.
$2,182/mo
Rent Zestimate®
Refinance and save
$1,904/mo
Est. payment
Refinancing to a lower rate could help reduce your monthly payments and save thousands over the life of the loan.
$1,904/mo
Est. payment
Explore your selling options
Work with a Zillow partner agent
Leverage their expertise and Zillow's premium Showcase listings to get your home seen by more buyers.
Get startedList with your own agent
Get your home in front of millions of buyers by listing it on Zillow.
Learn how to do itSell it yourself
Take full control of how buyers see your home on Zillow by listing For Sale by Owner (FSBO).
List your homeWhat's special
Three comfortable bedroomsFully finished lower levelFourth bedroomLarge family roomCozy gas fireplaceEat-in kitchen
Zillow last checked:
Listing updated:
Listed by:
Nicole N Hatfield 330-704-5159 nicolehatfield@howardhanna.com,
Howard Hanna,
Jeffery Murray 773-860-6454,
Howard Hanna
Bought with:
Sarah Hendershot, 2022006298
Redfin Real Estate Corporation
Source: MLS Now,MLS#: 5169033Originating MLS: Akron Cleveland Association of REALTORS
Facts & features
Interior
Bedrooms & bathrooms
- Bedrooms: 4
- Bathrooms: 3
- Full bathrooms: 3
- Main level bathrooms: 2
- Main level bedrooms: 3
Primary bedroom
- Description: Flooring: Carpet
- Level: First
Bedroom
- Description: Flooring: Carpet
- Level: First
Bedroom
- Description: Flooring: Carpet
- Level: First
Bedroom
- Description: Flooring: Carpet
- Level: Lower
Primary bathroom
- Description: Flooring: Linoleum
- Level: First
Bathroom
- Description: Flooring: Linoleum
- Level: First
Bathroom
- Description: Flooring: Tile
- Level: Lower
Eat in kitchen
- Description: Flooring: Linoleum
- Level: First
Family room
- Description: Flooring: Carpet
- Level: Lower
Living room
- Description: Flooring: Carpet
- Level: First
Heating
- Forced Air, Fireplace(s), Gas
Cooling
- Central Air, Ceiling Fan(s)
Appliances
- Included: Dishwasher, Disposal, Range, Refrigerator
- Laundry: In Basement
Features
- Ceiling Fan(s), Entrance Foyer, Eat-in Kitchen, In-Law Floorplan, Walk-In Closet(s)
- Basement: Finished,Storage Space,Sump Pump
- Number of fireplaces: 1
- Fireplace features: Living Room, Gas
Interior area
- Total structure area: 2,268
- Total interior livable area: 2,268 sqft
- Finished area above ground: 2,268
Property
Parking
- Parking features: Attached, Driveway, Garage
- Attached garage spaces: 2
Features
- Levels: Two,Multi/Split
- Stories: 2
Lot
- Size: 8,398 Square Feet
- Features: Cul-De-Sac
Details
- Parcel number: 6860099
Construction
Type & style
- Home type: SingleFamily
- Architectural style: Bi-Level
- Property subtype: Single Family Residence
Materials
- Vinyl Siding
- Roof: Asphalt,Fiberglass
Condition
- Year built: 2004
Utilities & green energy
- Sewer: Public Sewer
- Water: Public
Community & HOA
Community
- Security: Security System, Smoke Detector(s)
- Subdivision: Eagles Run Ph Two
HOA
- Has HOA: No
Location
- Region: Akron
Financial & listing details
- Price per square foot: $123/sqft
- Tax assessed value: $205,900
- Annual tax amount: $4,554
- Date on market: 11/1/2025
- Cumulative days on market: 102 days
- Listing agreement: Exclusive Right To Sell
- Listing terms: Cash,Conventional,FHA,VA Loan
Price history
| Date | Event | Price |
|---|---|---|
| 2/11/2026 | Sold | $280,000-3.4%$123/sqft |
Source: MLS Now #5169033 Report a problem | ||
| 1/13/2026 | Contingent | $289,900$128/sqft |
Source: MLS Now #5169033 Report a problem | ||
| 12/1/2025 | Price change | $289,900-3.3%$128/sqft |
Source: MLS Now #5169033 Report a problem | ||
| 11/1/2025 | Listed for sale | $299,900+71.5%$132/sqft |
Source: MLS Now #5169033 Report a problem | ||
| 5/26/2005 | Sold | $174,900$77/sqft |
Source: Public Record Report a problem | ||
Public tax history
| Year | Property taxes | Tax assessment |
|---|---|---|
| 2025 | $4,561 +0.2% | $72,060 |
| 2024 | $4,554 +20.9% | $72,060 |
| 2023 | $3,765 +19.8% | $72,060 +53% |
| 2022 | $3,144 -0.1% | $47,100 |
| 2021 | $3,147 | $47,100 |
| 2020 | -- | $47,100 -1.5% |
| 2019 | $3,454 +1.4% | $47,821 +0% |
| 2018 | $3,407 +0.1% | $47,820 |
| 2017 | $3,403 | $47,820 +1.8% |
| 2016 | $3,403 | $46,980 |
| 2015 | $3,403 +0.8% | $46,980 |
| 2014 | $3,375 +1.3% | $46,980 -0.8% |
| 2013 | $3,332 +0.4% | $47,380 |
| 2012 | $3,317 +13.8% | $47,380 |
| 2011 | $2,914 -6.1% | $47,380 -10.5% |
| 2010 | $3,102 | $52,942 |
| 2009 | -- | $52,942 |
| 2008 | $3,143 -6.4% | $52,942 -10.9% |
| 2007 | $3,357 +0.7% | $59,424 |
| 2006 | $3,333 +17.3% | $59,424 |
| 2005 | $2,841 | $59,424 +1862.5% |
| 2004 | -- | $3,028 -80% |
| 2003 | $730 +4449.3% | $15,134 +4500% |
| 2002 | $16 | $329 |
Find assessor info on the county website
Neighborhood: Ellet
Nearby homes
- $260,5003 bd3 ba1.7k sqft1327 Derbydale Rd, Akron, OH 44306Off Market
- $280,0004 bd2 ba2.2k sqft1339 Derbydale Rd, Akron, OH 44306Off Market
- $52,4700.89 acres1321 Derbydale Rd, Akron, OH 44306Off Market
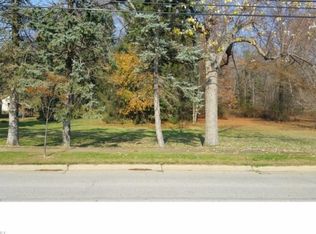
- $306,5004 bd4 ba2.6k sqft1345 Derbydale Rd, Akron, OH 44306Off Market
- $282,8004 bd3 ba2.2k sqft1315 Derbydale Rd, Akron, OH 44306Off Market
- $44,890-- bd-- ba-- sqft1308 Derbydale Rd, Akron, OH 44306Off Market
- $278,8004 bd2 ba1.9k sqft1309 Derbydale Rd, Akron, OH 44306Off Market
- $240,0003 bd3 ba2.1k sqft1351 Derbydale Rd, Akron, OH 44306Sold
Nearby schools
GreatSchools rating
- 3/10Hatton Elementary SchoolGrades: K-5Distance: 2.2 mi
- 3/10Hyre Community Learning CenterGrades: 6-8Distance: 2.7 mi
- 6/10Ellet Community Learning CenterGrades: 9-12Distance: 3.4 mi
Schools provided by the listing agent
- District: Akron CSD - 7701
Source: MLS Now. This data may not be complete. We recommend contacting the local school district to confirm school assignments for this home.
Get a cash offer in 3 minutes
Find out how much your home could sell for in as little as 3 minutes with a no-obligation cash offer.
Estimated market value
$288,800
Get a cash offer in 3 minutes
Find out how much your home could sell for in as little as 3 minutes with a no-obligation cash offer.
Estimated market value
$288,800
- Ohio
- Summit County
- Akron
- 44306
- Ellet
- 1333 Derbydale Rd
