Welcome to this beautifully maintained 3-bedroom, 2-bath home nestled in the heart of Lewisville. Offering the perfect blend of comfort, style, and convenience, this home is ideal for families, professionals, or anyone seeking easy access to everything the city has to offer.
Step inside to find a spacious, light-filled living area perfect for both relaxing and entertaining. The well-appointed dining area features ample space for family and guests to gather for a meal. Additional living space or office space with an entry to the back patio and yard! Each bedroom offers generous closet space and natural light, while the primary suite includes a private bath for your convenience.
Enjoy peace of mind in this friendly community with mature landscaping, quiet streets, and a true neighborhood feel. Plus, you’re just minutes away from top-rated schools, popular restaurants, shopping centers, and everyday essentials.
Don’t miss the opportunity to make this centrally located gem your new home!
Sold
Price Unknown
1333 Dogwood Trl, Lewisville, TX 75067
3beds
1,478sqft
Single Family Residence
Built in 1973
7,666 Square Feet Lot
$279,900 Zestimate®
$--/sqft
$2,121 Estimated rent
Home value
$279,900
$263,000 - $299,000
$2,121/mo
Zestimate® history
Owner options
List your home for rent
$2,121/mo
Rent Zestimate®
Find your next renter with Zillow Rental Manager. Plus, with online applications, you can quickly screen prospective tenants – for free.
$2,121/mo
Rent Zestimate®
Refinance and save
Refinancing to a lower rate could help reduce your monthly payments and save thousands over the life of the loan.
Explore your selling options
Work with a Zillow partner agent
Leverage their expertise and Zillow's premium Showcase listings to get your home seen by more buyers.
Get startedList with your own agent
Get your home in front of millions of buyers by listing it on Zillow.
Learn how to do itSell it yourself
Take full control of how buyers see your home on Zillow by listing For Sale by Owner (FSBO).
List your homeWhat's special
Natural lightWell-appointed dining areaQuiet streetsGenerous closet spacePrivate bathMature landscapingTrue neighborhood feel
Zillow last checked:
Listing updated:
Listed by:
Heath Wells 0669151 (972)966-6683,
Repeat Realty, LLC 972-966-6683
Bought with:
Randi Dukes
Repeat Realty, LLC
Source: NTREIS,MLS#: 20907394
Facts & features
Interior
Bedrooms & bathrooms
- Bedrooms: 3
- Bathrooms: 2
- Full bathrooms: 2
Primary bedroom
- Features: En Suite Bathroom, Linen Closet, Separate Shower, Walk-In Closet(s)
- Level: First
- Dimensions: 11 x 14
Bedroom
- Level: First
- Dimensions: 10 x 11
Bedroom
- Level: First
- Dimensions: 11 x 11
Dining room
- Level: First
- Dimensions: 15 x 11
Living room
- Features: Fireplace
- Level: First
- Dimensions: 17 x 15
Living room
- Level: First
- Dimensions: 10 x 15
Heating
- Central, Electric
Cooling
- Central Air, Ceiling Fan(s), Electric
Appliances
- Included: Electric Range, Electric Water Heater, Disposal
- Laundry: Washer Hookup, Electric Dryer Hookup
Features
- Decorative/Designer Lighting Fixtures, High Speed Internet, Tile Counters
- Flooring: Carpet, Vinyl
- Has basement: No
- Number of fireplaces: 1
- Fireplace features: Masonry, Wood Burning
Interior area
- Total interior livable area: 1,478 sqft
Property
Parking
- Total spaces: 2
- Parking features: Driveway, Garage
- Attached garage spaces: 2
- Has uncovered spaces: Yes
Features
- Levels: One
- Stories: 1
- Patio & porch: Rear Porch, Patio
- Pool features: None
Lot
- Size: 7,666 Square Feet
Details
- Parcel number: R00366
Construction
Type & style
- Home type: SingleFamily
- Architectural style: Detached
- Property subtype: Single Family Residence
Materials
- Brick
- Roof: Composition
Condition
- Year built: 1973
Utilities & green energy
- Sewer: Public Sewer
- Water: Public
- Utilities for property: Sewer Available, Water Available
Community & HOA
Community
- Subdivision: Lewisville Valley 1
HOA
- Has HOA: No
Location
- Region: Lewisville
Financial & listing details
- Tax assessed value: $286,405
- Annual tax amount: $4,745
- Date on market: 4/22/2025
- Cumulative days on market: 12 days
- Listing terms: Cash,Conventional
Price history
| Date | Event | Price |
|---|---|---|
| 5/20/2025 | Sold | -- |
Source: NTREIS #20907394 Report a problem | ||
| 5/10/2025 | Pending sale | $300,000$203/sqft |
Source: NTREIS #20907394 Report a problem | ||
| 5/5/2025 | Contingent | $300,000$203/sqft |
Source: NTREIS #20907394 Report a problem | ||
| 4/22/2025 | Listed for sale | $300,000$203/sqft |
Source: NTREIS #20907394 Report a problem | ||
Public tax history
| Year | Property taxes | Tax assessment |
|---|---|---|
| 2025 | $718 -21.9% | $286,405 +4.3% |
| 2024 | $920 -0.3% | $274,560 +10% |
| 2023 | $923 -61.8% | $249,600 +10% |
| 2022 | $2,417 | $226,909 +10% |
| 2021 | $2,417 +0.1% | $206,281 +7.4% |
| 2020 | $2,413 -0.1% | $192,131 -1.2% |
| 2019 | $2,417 +1.6% | $194,547 +13.6% |
| 2018 | $2,378 -9.4% | $171,271 +10% |
| 2017 | $2,624 | $155,701 +10% |
| 2016 | $2,624 +5.2% | $141,546 +6.8% |
| 2015 | $2,494 | $132,565 +6.7% |
| 2014 | $2,494 | $124,286 +5.5% |
| 2013 | $2,494 | $117,817 +3.1% |
| 2012 | -- | $114,297 -0.2% |
| 2011 | -- | $114,580 -4.4% |
| 2010 | -- | $119,827 +0.5% |
| 2009 | -- | $119,196 +4.8% |
| 2007 | $2,403 -5.1% | $113,748 +0.6% |
| 2006 | $2,531 +3.8% | $113,071 +3.6% |
| 2005 | $2,437 | $109,193 -0.6% |
| 2004 | -- | $109,814 -1.6% |
| 2003 | -- | $111,561 +1.4% |
| 2002 | -- | $110,063 +13.2% |
| 2001 | -- | $97,266 |
Find assessor info on the county website
Neighborhood: Lewisville Valley
Nearby homes
- $334,0003 bd2 ba1.8k sqft1341 Dogwood Trl, Lewisville, TX 75067Off Market
- $320,9003 bd2 ba1.5k sqft1325 Dogwood Trl, Lewisville, TX 75067Off Market
- $360,5003 bd2 ba1.9k sqft1349 Dogwood Trl, Lewisville, TX 75067Off Market
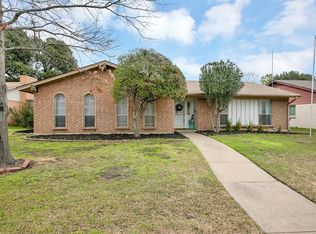
- $288,0003 bd1 ba1.4k sqft1317 Dogwood Trl, Lewisville, TX 75067Off Market
- $--3 bd2 ba1.5k sqft1334 Evergreen Dr, Lewisville, TX 75067Sold
- $313,0003 bd2 ba1.5k sqft1326 Evergreen Dr, Lewisville, TX 75067Off Market
- $361,0003 bd2 ba1.5k sqft1342 Evergreen Dr, Lewisville, TX 75067Off Market
- $306,4003 bd2 ba1.5k sqft1334 Dogwood Trl, Lewisville, TX 75067Off Market
Nearby schools
GreatSchools rating
- 6/10Degan Elementary SchoolGrades: PK-5Distance: 0.7 mi
- 2/10Huffines Middle SchoolGrades: 6-8Distance: 0.8 mi
- 3/10Lewisville High SchoolGrades: 9-12Distance: 0.6 mi
Schools provided by the listing agent
- Elementary: Degan
- Middle: Huffines
- High: Lewisville
- District: Lewisville ISD
Source: NTREIS. This data may not be complete. We recommend contacting the local school district to confirm school assignments for this home.
Get a cash offer in 3 minutes
Find out how much your home could sell for in as little as 3 minutes with a no-obligation cash offer.
Estimated market value
$279,900
Get a cash offer in 3 minutes
Find out how much your home could sell for in as little as 3 minutes with a no-obligation cash offer.
Estimated market value
$279,900
- Texas
- Denton County
- Lewisville
- 75067
- Lewisville Valley
- 1333 Dogwood Trl
