Skip main navigation
Off market
  • Tax assessed value
    $801,000

    1333 Downing Rdg, Tuscaloosa, AL 35406

    5beds
    5,470sqft
    SingleFamily
    Built in 2003
    0.38 Acres Lot
    $-- Zestimate®
    $146/sqft
    $5,083 Estimated rent

    Home value

    Not available

    Estimated sales range

    Not available

    $5,083/mo

    Zestimate® history
    Loading
    Loading...

    Owner options

    List your home for rent

    $5,083/mo

    Rent Zestimate®

    Find your next renter with Zillow Rental Manager. Plus, with online applications, you can quickly screen prospective tenants – for free.

    Learn more

    $5,083/mo

    Rent Zestimate®

    Refinance and save

    $4,659/mo

    Est. payment

    Refinancing to a lower rate could help reduce your monthly payments and save thousands over the life of the loan.

    See today's rates

    $4,659/mo

    Est. payment

    Explore your selling options

    Work with a Zillow partner agent

    Leverage their expertise and Zillow's premium Showcase listings to get your home seen by more buyers.

    Get started

    List with your own agent

    Get your home in front of millions of buyers by listing it on Zillow.

    Learn how to do it

    Sell it yourself

    Take full control of how buyers see your home on Zillow by listing For Sale by Owner (FSBO).

    List your home

    What's special

    Formal dining roomSurround sound systemSpacious master suiteSleek granite countertopsBeautiful backyardDouble ovensGas cooktop

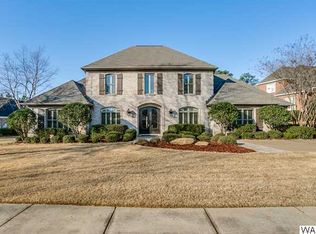
    Nestled in the desirable Wellington subdivision and within Verner school district, this stunning home offers a perfect blend of elegance and functionality. The main level features rich hardwood floors throughout, complementing the gourmet kitchen equipped with sleek granite countertops, a SubZero refrigerator, gas cooktop, and double ovens—ideal for any culinary enthusiast. The spacious master suite boasts three generous closets, while an additional bedroom and bath on the main level offer comfort and convenience. Enjoy natural light in the sunroom, or entertain guests in the formal dining room and formal living room, which could also serve as a home office. Upstairs, you'll find three additional bedrooms, two full baths, and a large rec room above the three-car garage. Storage is abundant, with ample walk in attic space and multiple closets throughout the home. Exceptional features include heated ceramic tile flooring in the handicap accessible master bathroom; built-in custom cabinetry, desk and cubbies; plantation shutters; remote controlled Louvered Pergola above the patio; and a surround sound system for enhanced living. This home includes a three-car garage equipped with a workstation and epoxy flooring, and a tornado cellar for peace of mind. With 5470 square feet inside and a beautiful backyard, everyone has a place they can relax and enjoy.

    This property is not currently displayed as for sale or rent on Zillow. This may be different from what's on other websites or public sources.

    Facts & features

    Interior

    Bedrooms & bathrooms
    • Bedrooms: 5
    • Bathrooms: 5
    • Full bathrooms: 4
    • 1/2 bathrooms: 1
    Heating
    • Forced air
    Cooling
    • Central
    Appliances
    • Included: Dishwasher, Freezer, Garbage disposal, Microwave, Range / Oven, Refrigerator
    • Laundry: Laundry Room, Main Level, Laundry Sink
    Features
    • Cable Available, Ceiling Fan (s), Hardwood Floors, Pantry, Security System, Storm/Safe Room, Walk in Closet(s), Smoke Detector, Wet Bar, Handicap Access, Surround Sound Wired, Garage Door Opener, Hard Surface Counter Tops, Jetted Tub
    • Flooring: Carpet, Hardwood
    • Attic: Pull Down Stairs, Floored, Walk In
    • Has fireplace: Yes
    Interior area
    • Total interior livable area: 5,470 sqft

    Property

    Parking
    • Total spaces: 3
    • Parking features: Garage - Attached
    Features
    • Exterior features: Wood, Brick
    Lot
    • Size: 0.38 Acres
    Details
    • Parcel number: 3003072001001165

    Construction

    Type & style
    • Home type: SingleFamily
    Materials
    • Wood
    • Foundation: Slab
    • Roof: Asphalt
    Condition
    • Year built: 2003

    Utilities & green energy

    • Sewer: Sewer Connected

    Community & HOA

    HOA
    • Has HOA: Yes
    • HOA fee: $73 monthly
    Location
    • Region: Tuscaloosa

    Financial & listing details

    • Price per square foot: $146/sqft
    • Tax assessed value: $801,000
    • Annual tax amount: $4,078

    Price history

    DateEventPrice
    3/28/2026Listing removed--
    Source: Owner Report a problem
    3/20/2026Listed for sale$1,060,000+63.1%$194/sqft
    Source: Owner Report a problem
    11/22/2019Sold$650,000$119/sqft
    Source: WAMLS #132142 Report a problem
    10/23/2019Pending sale$650,000$119/sqft
    Source: PRITCHETT MOORE REAL ESTATE #132142 Report a problem
    10/22/2019Price change$650,000-13.3%$119/sqft
    Source: PRITCHETT MOORE REAL ESTATE #132142 Report a problem
    8/20/2019Price change$749,900-6.3%$137/sqft
    Source: PRITCHETT MOORE REAL ESTATE #132142 Report a problem
    3/30/2019Price change$799,900-4.2%$146/sqft
    Source: PRITCHETT MOORE REAL ESTATE #132142 Report a problem
    3/14/2019Listed for sale$835,000$153/sqft
    Source: PRITCHETT MOORE REAL ESTATE #132142 Report a problem

    Public tax history

    YearProperty taxesTax assessment
    2024$4,078 +8.9%$80,100 +8.8%
    2023$3,744 +9.2%$73,610
    2022$3,430 +1.5%--
    2021$3,381 -48.3%--
    2020$6,535 +4.2%$126,900 +4.2%
    2019$6,274 $121,820 +100%
    2018$6,274 +127.2%$60,910
    2017$2,761 -3.5%--
    2016$2,861 --
    2015$2,861 --
    2014$2,861 +0.6%$63,660
    2013$2,844 -1.5%--
    2012$2,887 --
    2011$2,887 --
    2010$2,887 --
    2009$2,887 +30.1%--
    2008$2,219 $497,800
    2007$2,219 $497,800
    2006$2,219 $497,800
    2005$2,219 +23.1%$497,800 +184.5%
    2004$1,803 $175,000
    Find assessor info on the county website

    Neighborhood: 35406

    Nearby schools

    GreatSchools rating
    Schools provided by the listing agent
    • Elementary: Verner
    • Middle: Northridge
    • High: Northridge

    Source: The MLS. This data may not be complete. We recommend contacting the local school district to confirm school assignments for this home.

    Get pre-qualified for a loan
    At Zillow Home Loans, we can pre-qualify you in as little as 5 minutes with no impact to your credit score.

    An equal housing lender. NMLS #10287.
