Skip main navigation
Pending
  • $210,000

    1333 Dulles Dr, Lafayette, LA 70506

    3beds
    1,523sqft
    : 
    Loading
    Get pre-qualified
    Single Family Residence
    Built in 2004
    0.26 Acres Lot
    $207,700 Zestimate®
    $138/sqft
    $-- HOA

    What's special

    Open-concept floor planKitchen boasts abundant cabinetryGranite tile countertopsCozy gas fireplace
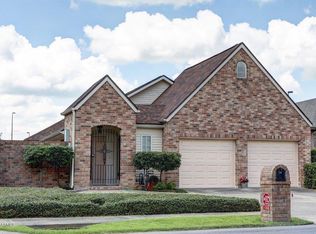
    No HOA fees! This beautifully maintained home offers an open-concept floor plan andnumerous updates, including a roof that is approximately 5 years old, an AC unit that isapproximately 2 years old, and a water heater that is approximately 3 years old, among otherupdates. The desirable J-swing driveway provides additional parking compared to a standarddriveway. Conveniently located near restaurants, hospitals, shopping, and I-10, this homecombines comfort and accessibility. Step inside to a spacious living room featuring a cozy gasfireplace--perfect for relaxing on cooler evenings. The kitchen boasts abundant cabinetry,granite tile countertops, and a pantry, providing excellent storage and functionality. The diningarea flows seamlessly between the kitchen and living room and is filled with natural light fromits large windows. The primary suite features an elegant tray ceiling and a private en suite bathcomplete with a clawfoot soaking tub, separate shower, and plenty of space to unwind. Theguest bedrooms are generously sized, offering comfort for family or visitors. Additionalhighlights include a utility room with built-in cabinetry and a hanging rod for addedconvenience, a garage storage room for extra organization, and no carpet throughout thehome. Outside, enjoy the private courtyard deck--an ideal space for entertaining guests orsimply relaxing. The sizable side yard provides additional outdoor space for recreation,gardening, or pets. With its thoughtful layout, desirable updates, and ample storage, this homeis move-in ready. Welcome home!
    41 days
    |
    994
    |
    74
    |

    Zillow last checked:

    Listing updated:

    Listed by:

    Kelly D Streva,

    Compass 337-233-9700

    Source: RAA,MLS#: 2600005083MLS Logo

      Facts & features

      Interior

      Bedrooms & bathrooms
      • Bedrooms: 3
      • Bathrooms: 2
      • Full bathrooms: 2
      Heating
      • Central
      Cooling
      • Central Air
      Appliances
      • Included: Dishwasher, Disposal, Microwave
      • Laundry: Electric Dryer Hookup
      Features
      • Crown Molding, Granite Tile Counters, Other Counters
      • Flooring: Tile, Vinyl Plank
      • Number of fireplaces: 1
      • Fireplace features: 1 Fireplace, Gas Log
      Interior area
      • Total interior livable area: 1,523 sqft

      Property

      Parking
      • Total spaces: 2
      • Parking features: Attached, Garage, Garage Faces Front
      • Garage spaces: 2
      • Has uncovered spaces: Yes
      Features
      • Stories: 1
      • Patio & porch: Covered, Open
      • Exterior features: Lighting
      • Fencing: Brick,Chain Link,Full,Wood
      Lot
      • Size: 0.26 Acres
      • Dimensions: 45 x 113
      • Features: 0 to 0.5 Acres, Landscaped, Level
      Details
      • Parcel number: 6059806

      Construction

      Type & style
      • Home type: SingleFamily
      • Architectural style: Traditional
      • Property subtype: Single Family Residence
      Materials
      • Brick Veneer
      • Foundation: Slab
      • Roof: Composition
      Condition
      • Resale
      • Year built: 2004

      Utilities & green energy

      • Electric: Elec: City
      • Gas: Gas: Atmos
      • Sewer: Public Sewer

      Community & HOA

      Community
      • Subdivision: Bradford Pl
      Location
      • Region: Lafayette

      Financial & listing details

      • Price per square foot: $138/sqft
      • Tax assessed value: $178,850
      • Annual tax amount: $1,882
      • Date on market: 6/8/2026
      • Electric utility on property: Yes

        Estimated market value

        $207,700

        $197,000 - $218,000

        $1,706/mo

        Price history

        DateEventPrice
        7/10/2026Pending sale$210,000$138/sqft
        Source: RAA #2600005083 Report a problem
        6/16/2026Listed for sale$210,000$138/sqft
        Source: RAA #2600005083 Report a problem
        6/12/2026Pending sale$210,000$138/sqft
        Source: RAA #2600005083 Report a problem
        6/8/2026Listed for sale$210,000$138/sqft
        Source: RAA #2600005083 Report a problem
        2/2/2024Listing removed--
        Source: Zillow Rentals Report a problem
        1/2/2024Listed for rent$1,650+22.2%$1/sqft
        Source: Zillow Rentals Report a problem
        3/24/2021Listing removed--
        Source: Owner Report a problem
        4/27/2018Listing removed$1,350$1/sqft
        Source: Owner Report a problem
        4/19/2018Listed for rent$1,350$1/sqft
        Source: Owner Report a problem
        1/10/2018Listing removed$1,350$1/sqft
        Source: Owner Report a problem
        10/15/2017Listed for rent$1,350$1/sqft
        Source: Owner Report a problem
        3/24/2005Sold--
        Source: Public Record Report a problem

        Public tax history

        YearProperty taxesTax assessment
        2024$1,882 +5.2%$17,885 +4.6%
        2023$1,788 0%$17,093
        2022$1,789 -0.3%$17,093
        2021$1,795 +0.3%$17,093
        2020$1,789 +9.7%$17,093 +5.2%
        2019$1,631 -1.7%$16,252
        2018$1,659 +61.7%$16,252 0%
        2017$1,026 $16,253
        2015$1,026 +7.5%$16,253 +4.5%
        2013$954 +40.3%$15,550
        2011$680 +0.2%$15,550
        2010$679 -29%$15,550
        2008$957 +15.4%$15,550 +9%
        2006$830 +0.7%$14,270
        2005$824 +1060.7%$14,270 +1802.7%
        2002$71 +7.5%$750
        2001$66 -29.6%$750 -25%
        2000$94 $1,000
        Find assessor info on the county website

        Monthly payment

        Est. payment

        Payment breakdown

        Explore the cost of this home by adjusting the details. Changes won't be saved.
        All calculations are estimates and provided by Zillow, Inc. for informational purposes only. Actual amounts may vary.
        HOA fees may include property taxes on listings classified as Co-Ops. Contact the listing agent and/or owner for fee details.
        Mortgage interest rates are dependent on a number of factors, including credit score, down payment, and repayment length. Interest rate data provided by Zillow Group Marketplace, Inc. as of 1/1/1970 from various mortgage lenders with which we have lead or other similar arrangements; the Estimated Payment is an average of those rates.
        See how much you could borrow to make a competitive offer.

        Climate risks

        Neighborhood: 70506

        Getting around

        51 / 100
        Somewhat Walkable
        49 / 100
        Somewhat Bikeable

        Nearby schools

        GreatSchools rating
        Schools provided by the listing agent
        • Elementary: Lafayette
        • Middle: Edgar Martin
        • High: Lafayette

        Source: RAA. This data may not be complete. We recommend contacting the local school district to confirm school assignments for this home.

        A local agent can set up tours, give advice and negotiate with sellers.

        A local lender can help you make sure your offer is ready when you are.

        Browse local experts

        Similar homes